
Integrated Design Process
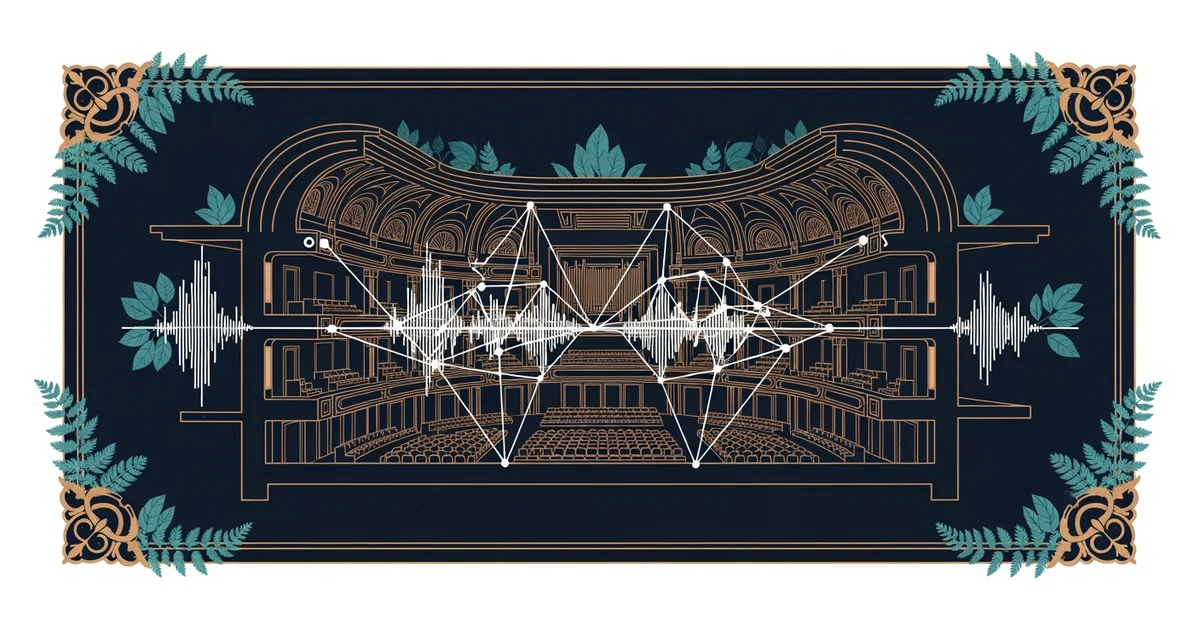
Imagine designing a concert hall where the music sounds perfect in every single seat. Most architects fail because they treat sound as an afterthought rather than a structural pillar. When you wait until the building is nearly finished to address acoustics, you face expensive problems. You might need to add heavy panels or change wall angles at a high cost. An Integrated Design Process fixes this by making sound quality a priority from the very first sketch. Architects and acoustic engineers must work together from the beginning to ensure the final space performs well for every listener.
Aligning Structural Goals Early
When you start a project, you must align your structural goals with the desired soundscape. Think of this process like planning a complex budget for a new business venture. If you wait until the end to allocate your funds, you will find that you lack the money for essential items. By planning your budget before you start, you ensure every dollar serves a clear purpose. In architecture, you must define the acoustic goals before you finalize the floor plan. This early coordination prevents the need for costly retrofits that often ruin the original design vision. When sound requirements dictate the geometry of a room, the architecture becomes more efficient and beautiful.
Key term: Integrated Design Process — a collaborative method where all design experts work together from the start to optimize building performance.
By unifying your team early, you can avoid common conflicts between visual aesthetics and sound control. Consider how these three elements interact when you plan a space:
- Geometric Volume determines the total time sound lingers in a room by providing enough space for waves to develop and decay naturally.
- Material Selection dictates how much sound energy is absorbed or reflected by surfaces like wood, glass, or concrete to create a balanced environment.
- Mechanical Coordination ensures that loud air systems do not interfere with the quiet environment needed for clear speech or music performances.
Managing Complex Trade-offs
After you establish the primary goals, you must manage the inevitable trade-offs between different building needs. Every design choice involves a compromise that impacts the final acoustic outcome of the space. For example, large glass windows look great but often reflect too much sound into the room. You must balance these visual desires with the need for acoustic comfort to satisfy the end user. This stage requires constant communication between the architect, the structural engineer, and the acoustic consultant. By evaluating these trade-offs early, you can find creative solutions that satisfy both the visual and auditory requirements of the project.
| Design Element | Primary Function | Acoustic Impact |
|---|---|---|
| Glass Facades | Natural Light | High Reflection |
| Concrete Walls | Structural Load | Low Absorption |
| Fabric Panels | Surface Texture | High Absorption |
When you use this table to review your plans, you can see how each choice changes the sound profile. If you choose concrete for its strength, you must add absorbent panels to fix the echo. This approach shows that acoustic design is not just about adding foam to walls. It is about choosing the right materials and shapes from the start to reach your goals. By working this way, you create spaces that feel natural and sound clear without needing extra fixes later. This synergy between form and function is the hallmark of professional architectural design and planning. The foundation question asks how architects shape spaces to control sound, and this process is the answer. It moves acoustics from a reactive task to a proactive design strategy that defines the building.
True acoustic excellence requires that architects and engineers embed sound management into the structural plan before the first brick is laid.
Future trends in acoustics will soon rely on advanced software to simulate these complex interactions before construction begins.