
Addressing Urban Density
In the cramped apartments of Tokyo, residents often navigate living spaces that measure less than two hundred square feet. This reality forces designers to rethink how architecture can provide comfort without requiring vast amounts of land. When urban areas face rapid population growth, the challenge of maintaining quality of life becomes a primary concern for city planners. We must find ways to stack human needs into vertical structures while avoiding the feeling of isolation or claustrophobia.
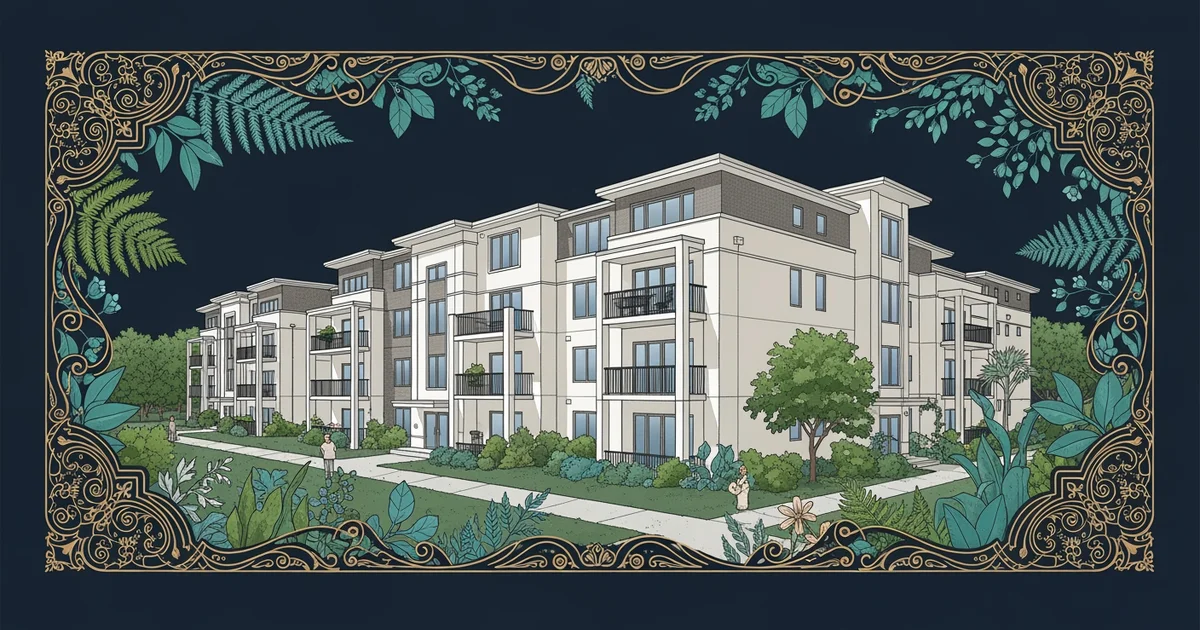
Designing for Vertical Efficiency
Urban density requires a shift in how we view the floor plan of a home. Instead of spreading rooms horizontally across a flat plane, architects now utilize modular design to stack living units like building blocks. This approach allows for the rapid construction of housing that fits into small, irregular city lots. Much like a high-end suitcase where every pocket serves a specific purpose, these units use built-in furniture and hidden storage to maximize every single inch of available space. This is the application of space-saving principles first introduced in Station 4 regarding interior optimization.
Key term: Modular design — a method of construction using prefabricated parts that can be assembled in various configurations to maximize space efficiency.
When we build upward, the structural integrity of the building must support diverse needs. Planners integrate common areas into these vertical stacks to ensure that residents do not feel trapped inside their small apartments. These shared zones act as the lungs of the building, providing air and light to the interior units. By prioritizing these communal spots, architects transform a dense residential tower into a functional neighborhood. This strategy prevents the social decay often associated with high-density living by encouraging interaction among the people who live there.
Optimizing Infrastructure for High Density
Beyond the individual unit, the success of dense housing depends on how the building connects to the city. We must consider the flow of people, waste, and resources through these complex structures. The following table outlines how different elements of urban infrastructure adapt to the demands of high-density residential towers:
| Infrastructure Type | Traditional Approach | High-Density Strategy | Benefit to Residents |
|---|---|---|---|
| Transportation | Private driveways | Public transit hubs | Reduced traffic noise |
| Waste Management | Individual bins | Pneumatic chutes | Cleaner common areas |
| Energy Supply | Grid connection | Solar micro-grids | Lower utility costs |
These strategies ensure that the building operates as a sustainable system rather than an isolated container. When we manage resources through centralized systems, we reduce the burden on the surrounding neighborhood and lower the cost of living for tenants. This efficiency is critical for maintaining stability in a community that is constantly changing. By integrating these systems early in the design phase, architects create environments that support long-term residents.
We must also address the psychological impact of density through the use of natural light and ventilation. Large windows and open layouts help to break the barrier between the small apartment and the outside world. When a resident can see the sky or the street below, the space feels significantly larger than its actual dimensions. This visual connection is a powerful tool for improving the mental health of people living in crowded urban environments. Architects who fail to include these features often see higher turnover rates among tenants, proving that light is just as important as the square footage itself.
Successful urban density relies on combining modular efficiency with shared communal spaces to maintain both individual privacy and social connection.
But this model faces significant hurdles when aging infrastructure fails to keep pace with the needs of a growing population.