
Case Studies in Success
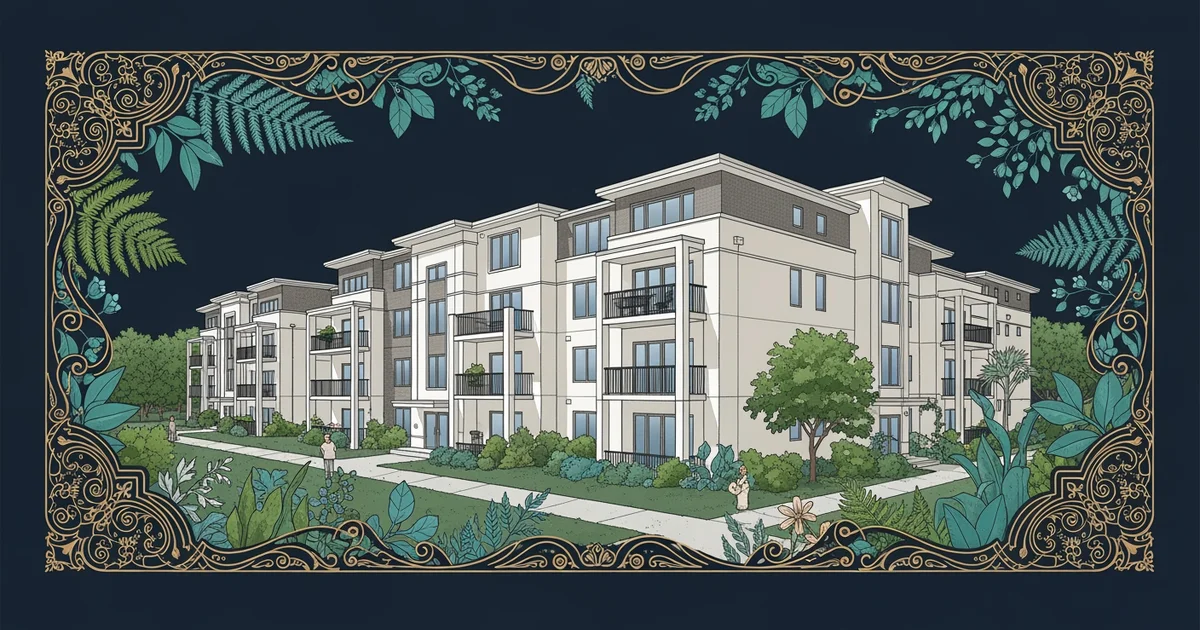
In 2012, the city of Vienna launched the Sonnwendviertel project to address a growing housing shortage for its citizens. This massive effort converted old rail yards into a vibrant neighborhood that blends public and private living spaces seamlessly. By prioritizing shared amenities and green spaces, the city ensured that residents felt pride in their homes regardless of their income level. This project serves as a perfect example of inclusive urbanism, which is the practice of designing city areas where every person feels a sense of belonging and access. Just as a well-planned garden needs both sunlight and water to flourish, a successful housing project requires both physical structure and community support to thrive effectively.
Core Principles of Successful Development
Successful housing projects often rely on specific design strategies that foster long-term stability for residents. These projects frequently utilize mixed-income integration to prevent social isolation and create a diverse neighborhood fabric. When families with different financial backgrounds live in the same building, they share resources and build stronger community bonds. This approach helps reduce the stigma often associated with social housing by making every home look and feel like a standard apartment. Planners must ensure that common areas are inviting and safe to encourage natural interaction among all neighbors. By removing physical barriers between different income groups, architects help create a more unified living environment that benefits everyone.
Key term: Mixed-income integration — the intentional planning of housing developments to include residents from a variety of economic backgrounds to foster social cohesion.
Several factors contribute to the lasting success of these developments in modern city environments:
- Proximity to public transit allows residents to reach jobs and essential services without needing expensive personal vehicles.
- Flexible floor plans permit families to adjust their living space as their specific needs change over many years.
- On-site community centers provide spaces for education and social events that help neighbors build lasting and supportive relationships.
These elements work together to ensure that the housing remains functional and desirable for many decades after the initial construction phase. Without these features, even the most beautiful buildings can become isolated pockets that fail to serve the actual needs of the people living inside them.
Evaluating Impact Through Comparison
To understand why some projects succeed while others falter, we must compare their core features across different metrics. Effective management involves looking at how design choices influence the daily lives of residents over a long period. The table below highlights how different design priorities affect the overall success of urban housing projects in diverse regions.
| Design Priority | Primary Benefit | Potential Risk | Long-term Outcome |
|---|---|---|---|
| High Density | Saves land space | Overcrowding | Efficient transit |
| Green Spaces | Better health | High upkeep | Stronger community |
| Shared Hubs | Social bonding | Noise issues | Reduced isolation |
These trade-offs are necessary parts of the planning process that architects must navigate carefully to achieve a balanced result. When planners prioritize green spaces, they improve the mental health of residents but must also find ways to fund the ongoing maintenance of those areas. Similarly, creating shared hubs encourages people to meet, but it also requires soundproofing to ensure that everyone can enjoy their private time. Successful projects are those that anticipate these challenges and build solutions directly into the original blueprints. This strategy prevents future conflicts and ensures that the housing remains a stable anchor for the community for many generations.
Effective urban design acts as a bridge between the physical needs of a structure and the social needs of the people who inhabit it. By focusing on these dual requirements, developers create spaces that are not just places to sleep, but foundations for personal and collective growth. This approach builds resilience into the city itself, allowing it to adapt to changing economic and social pressures without compromising the quality of life for its residents. We must continue to evaluate these case studies to refine our understanding of what makes a neighborhood truly sustainable and fair for everyone involved.
Successful housing projects rely on integrating physical design with social support systems to create stable, long-term communities for all residents.
But this model faces significant challenges when rapid population growth forces cities to prioritize speed over quality of life.