
Architectural Design Principles
Imagine you are trying to balance a heavy stack of books on a small table. If the table is uneven, the books will slide off and create a mess on the floor. Proper site planning works exactly like finding a level surface for those books. It ensures that every part of a housing project stays sturdy and useful for the people living there. Without a careful plan, even the best building designs will fail to provide the stability that our community needs.
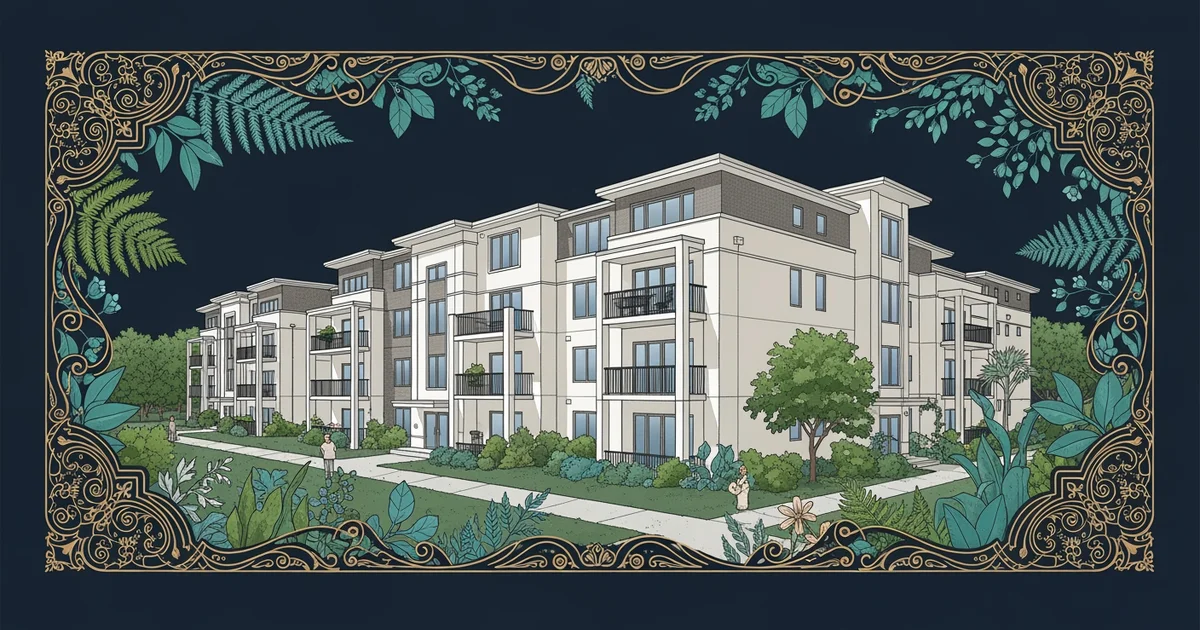
Establishing Effective Site Planning Methods
Effective site planning requires a deep look at how a building interacts with its natural land. Architects must analyze the path of the sun to ensure that homes have natural light. They also study wind patterns to keep buildings cool during the hot summer months. By placing windows and doors in the right spots, designers reduce the need for expensive electric lights. This strategy saves money for residents while making the home feel much more comfortable and open. When buildings work with the sun instead of against it, they become more sustainable over time.
Key term: Site analysis — the process of studying a location to understand its physical, social, and environmental characteristics before building.
Good planners also think about how people move through a space to get to their homes. They create paths that are safe, clear, and easy for everyone to use every day. If a walkway is too long or dark, people will avoid using it when the sun goes down. Designers fix this by adding lights and keeping paths short and visible from the street. This creates a sense of safety that allows neighbors to meet and talk while walking home. A well-planned site makes the neighborhood feel like a connected community rather than just a group of houses.
Evaluating Design for Community Stability
Effective site planning also involves managing how water moves across the land after a heavy rain. If the ground is too hard, water will pool and cause damage to the building foundation. Architects use green spaces like gardens to soak up this extra water naturally and safely. These green areas do more than just manage rain; they provide places for families to gather. When people have a shared space to sit outside, they feel more pride in their local environment. This connection to the land is a core part of building stable and fair living spaces.
To compare how different design choices affect a project, we can look at these three main factors:
- Sunlight access improves the mood of residents and lowers monthly electricity bills for lighting during the day.
- Pedestrian flow creates safe routes that encourage people to walk and interact with their neighbors more often.
- Water management prevents damage to the building structure while creating beautiful green spaces for the whole community.
These factors ensure that the housing project remains a healthy place for families to grow for many years. When we prioritize these elements, we create homes that are not just shelters but foundations for life. Every design choice should aim to support the people who live within the walls. By focusing on these principles, we can build a future where everyone has a stable place to call their home.
Thoughtful site planning creates a foundation for stability by aligning building structures with the natural environment and human needs.
The next Station introduces economic sustainability factors, which determine how these design principles fit into a real-world budget.