
Community Integration Strategies
Imagine walking through a neighborhood where every street corner feels like a stranger’s private property line. You might notice how high fences and locked gates create a sense of isolation that prevents people from ever meeting their neighbors. This physical barrier acts like a rigid wall in a house, stopping the natural flow of conversation and shared experiences between people living side by side. When we design our living spaces this way, we accidentally build fortresses rather than welcoming communities that support daily human connection.
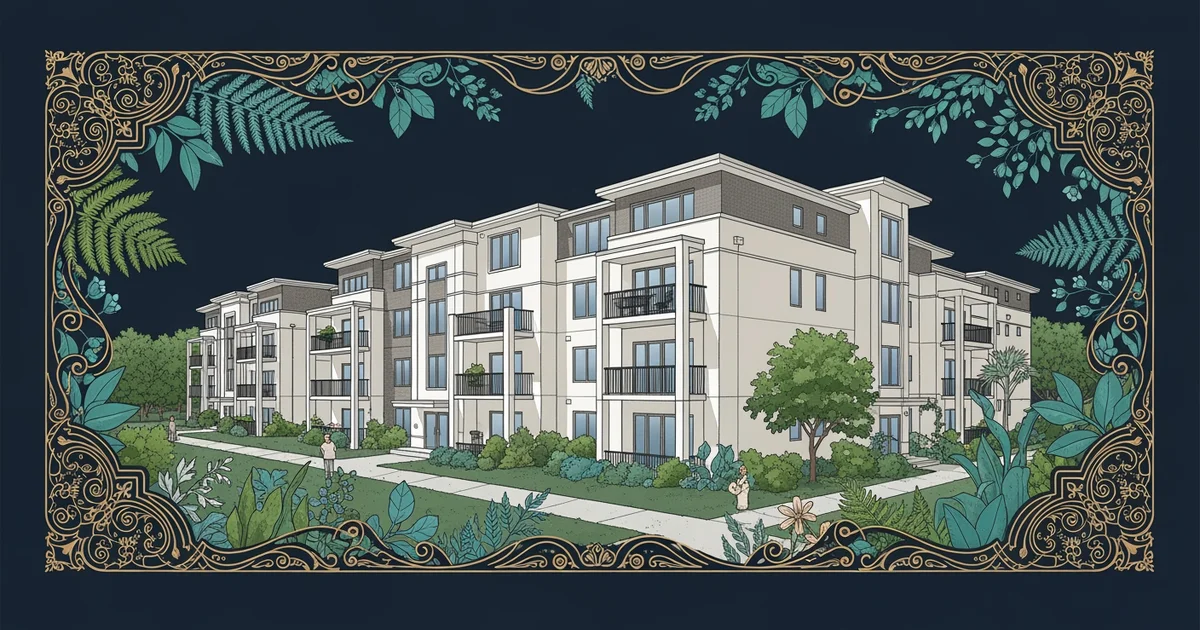
Designing for Social Interaction
Designing for community integration requires us to think about how public zones encourage people to leave their private homes. Just as a well-planned office layout uses open break rooms to spark collaboration among workers, a neighborhood must provide accessible shared areas that invite residents to linger. These spaces function as the social glue of a housing project by providing neutral ground where different families can interact without pressure. If we place benches, playgrounds, or community gardens in central locations, we create natural magnets for daily activity. These features turn empty patches of grass into vibrant hubs that foster a shared sense of ownership among everyone living in the area.
Key term: Community integration — the intentional design of shared living spaces to encourage social interaction and reduce isolation among residents.
When we build these spaces, we must ensure they remain open and inviting to all age groups and backgrounds. A park that only serves one type of resident will fail to build a strong social fabric across the whole neighborhood. We should prioritize flexible layouts that allow for various activities like morning exercise, evening strolls, or casual weekend gatherings. This flexibility ensures that the space remains useful throughout the day rather than sitting empty during long stretches of time. By focusing on accessibility, we lower the barrier for entry and make it easier for people to transition from private solitude to public engagement.
Structuring Shared Public Assets
To ensure these spaces actually work, we can categorize the types of assets that best serve a diverse population. The following table outlines how different physical features contribute to the social health of a housing development:
| Feature Type | Primary Purpose | Social Benefit |
|---|---|---|
| Shared Gardens | Growing local food | Encourages teamwork |
| Wide Walkways | Casual movement | Increases interactions |
| Central Plazas | Community events | Builds group identity |
These features serve as the foundation for a healthy social life in any housing layout. When we provide a shared garden, for instance, we give neighbors a common project that requires ongoing communication and mutual support. This type of activity builds trust over time, which is essential for creating a stable living environment. Without these structured opportunities for cooperation, residents often remain strangers despite living only a few feet apart. We must view these public assets as necessary investments rather than optional luxuries that we only add if the budget allows.
Effective neighborhood planning also requires that we consider the maintenance and safety of these shared zones. If a space is poorly lit or difficult to access, people will avoid it regardless of how nice the design looks on paper. We must integrate lighting, seating, and clear pathways into the initial design phase to ensure these areas feel safe at all hours. When residents feel comfortable using the space, they naturally begin to look out for one another. This invisible layer of social security is far more powerful than any fence or gate could ever be. By centering our designs on these human needs, we create stable environments where people feel truly connected to their home and their neighbors.
True community integration relies on creating accessible shared spaces that transform isolated living units into a unified and supportive social network.
The next Station introduces Policy and Governance Frameworks, which determines how these social design principles are turned into enforceable building standards.