
Small Space Tactics
When a boutique owner in downtown Seattle faced a tiny fifty-square-foot storefront, they realized that every single inch of wall space served as a potential sales floor. Traditional retail layouts often waste vertical space, leaving upper walls empty while customers crowd the floor. This is Vertical Merchandising from Station 12 working in real conditions, where height becomes a primary asset for display. By drawing the eyes upward, small stores create an illusion of depth that makes the room feel much larger than its actual footprint. You must treat your walls like a blank canvas meant for high-density product arrangement.
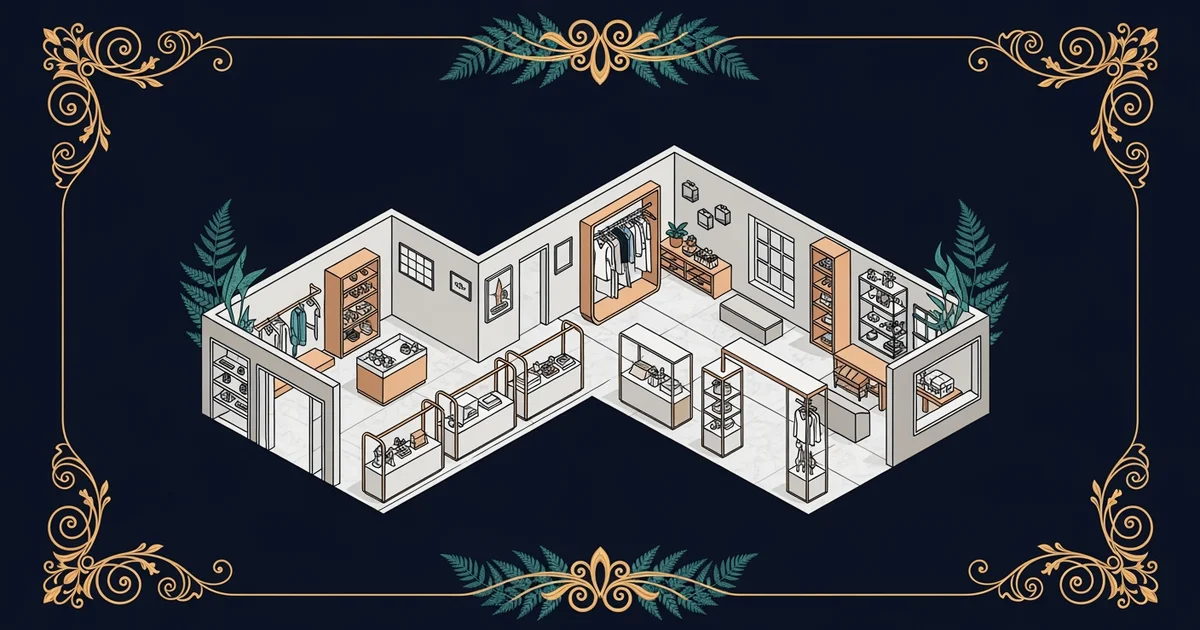
Maximizing Limited Retail Assets
Effective store design requires a shift in perspective, moving from floor-based displays to wall-mounted configurations that save precious walking room. Think of your store like a small kitchen where every tool hangs on the wall to keep the counters clear for actual work. This approach allows you to pack more inventory into the same area without making the space feel cluttered or overwhelming for your shoppers. You can install modular shelving systems that adjust to different product sizes, ensuring that no vertical gap remains underutilized throughout the day. When you maximize wall utility, you free up the floor for better customer flow and movement.
Key term: Vertical Merchandising — the practice of using wall space and height to display products, which keeps floor areas open and increases the total inventory capacity of a compact shop.
Choosing the right fixtures is crucial when your square footage remains strictly limited by the building structure. You should select slim, wall-anchored displays that minimize the visual weight of your inventory while maximizing the number of items visible. These fixtures must support heavy loads while maintaining a clean look that does not distract from the products themselves. By keeping the floor clear, you reduce the physical barriers between the customer and the items they want to purchase. Clear pathways encourage longer browsing times, which directly correlates to higher conversion rates for your retail business.
Strategic Layout Tactics
Beyond simple shelving, you must organize your products to guide the customer eye through the entire store space. You can use the following methods to manage your inventory density without sacrificing the aesthetic appeal of your shop:
- Zoned Wall Displays allow you to group related items together, which helps customers locate products quickly while maintaining a neat and organized appearance across the entire wall surface.
- Adjustable Lighting Tracks focus the customer attention on specific items, which creates a sense of hierarchy that makes the store feel intentional rather than just crowded with too many goods.
- Floor-to-Ceiling Mirrors reflect the back of the store, which tricks the human eye into perceiving more depth and space than the actual walls provide to the shopper.
These tactics work together to transform a cramped room into a functional retail environment that feels both spacious and highly curated for the modern buyer. By using these tools, you ensure that every square inch contributes to the overall success of the store layout.
| Tactic | Primary Benefit | Space Impact |
|---|---|---|
| Vertical Shelving | Increased capacity | Minimal floor loss |
| Strategic Lighting | Enhanced focus | Zero floor impact |
| Wall Mirrors | Visual depth | Zero floor impact |
Using this table helps you balance the need for more inventory with the desire for a clean, open store environment. You must prioritize these methods based on your specific products and the physical constraints of your unique retail location. Always remember that a well-designed small space can often outperform a larger, poorly planned store in terms of sales volume and customer satisfaction. The goal is to create a seamless shopping experience that hides the physical limitations of your store through clever design choices. Each decision you make should support the overall flow of the customer journey from the entrance to the checkout counter.
Successful small space design relies on using vertical height to increase inventory capacity while keeping floor paths open for customer movement.
But this model breaks down when the store becomes too tall, creating a disconnect between the products and the eye level of the average shopper.