
Historical Retail Evolution
Walking into a modern retail store feels natural because the layout guides your every move toward specific products. You might assume these clever pathways exist to help you find items, but they actually serve a much deeper purpose in controlling your spending habits. Retail design evolved from simple stalls into complex machines designed to capture your attention and influence your decision-making process at every single turn.
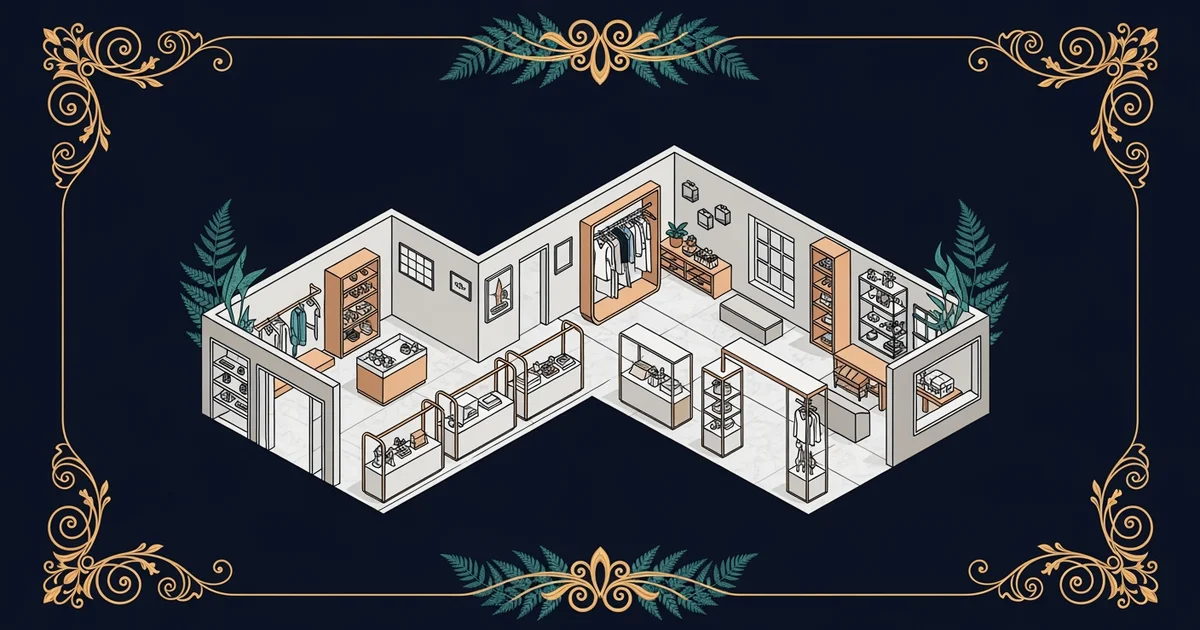
The Roots of Retail Architecture
Early marketplaces relied on open stalls where vendors directly interacted with every single passing customer. These spaces lacked any structured path, so shoppers moved randomly through the area until they found what they needed. Merchants soon realized that placing popular goods at the back of their stalls forced people to walk past other items. This simple change transformed retail from a passive exchange into an active effort to increase the total number of goods purchased. Think of this process like a river flowing through a canyon, where the walls guide the water into specific channels to maximize the speed and power of the current.
Key term: General Store — a traditional retail format where a single clerk retrieved all items from behind a counter for the customer.
As cities grew, the general store model became too slow to handle the rising number of urban shoppers. Merchants needed a way to let customers browse freely without requiring constant help from a busy store clerk. This shift introduced the concept of self-service, which moved goods from behind the counter into the open aisles. By placing products within your reach, stores turned the act of shopping into an exploration rather than a task. This development required new architectural layouts that could manage large crowds while keeping products safe from theft or damage.
Transitions in Modern Store Layouts
Modern retail design uses specific patterns to manage how you move through the space during your visit. These layouts help stores maintain control over the shopping experience by ensuring you see the most profitable items during your trip. Retailers often choose between three primary layout styles depending on their specific goals for the store environment:
- The Grid Layout organizes shelves into long, straight rows to maximize space and efficiency for customers seeking specific items.
- The Loop Layout creates a single, continuous path that forces shoppers to view every department before reaching the final checkout area.
- The Free-Flow Layout uses creative, non-linear arrangements to encourage browsing and discovery in stores that prioritize a relaxed shopping atmosphere.
Retailers must choose the right layout to match their brand identity and the typical behavior of their target audience. A grocery store might prefer the grid to help you find staples quickly, while a clothing boutique often uses free-flow designs to keep you browsing longer. This strategic choice proves that every inch of floor space carries a hidden price tag. The goal remains consistent across all types of stores: keep the customer moving, keep them interested, and maximize the total value of their final purchase.
| Layout Style | Best Use Case | Primary Customer Benefit | Primary Retailer Goal |
|---|---|---|---|
| Grid | Supermarkets | Fast navigation | Efficient shelf stocking |
| Loop | Department | Exposure to items | Increased impulse buys |
| Free-Flow | Boutiques | Relaxed browsing | Longer dwell time |
Understanding these historical shifts reveals why your local shopping center feels the way it does today. Designers study human movement patterns to ensure that your path through the store aligns with their sales targets. Every corner, display, and aisle width reflects decades of research into how people interact with physical environments. By recognizing these patterns, you can better understand the forces shaping your own shopping habits whenever you enter a store.
Modern retail design functions as a silent guide that shapes your path to ensure you encounter specific products while navigating a store.
Now that you understand the history of store layouts, we will examine the critical entrance area known as the decompression zone.