
Integrating Modern Systems
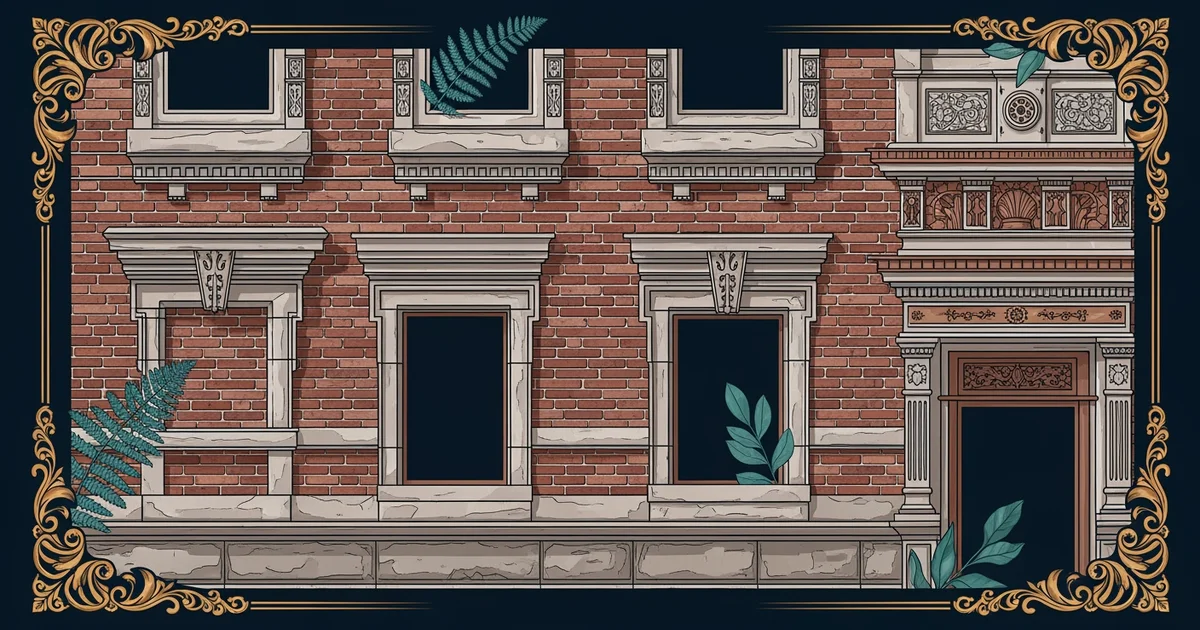
When a historic brownstone in Boston undergoes a major renovation, the owner often faces the cold reality of outdated infrastructure. Installing modern climate control into a structure built in the nineteenth century requires more than just buying new equipment. You must treat the building as a living organism that needs to breathe through carefully placed mechanical arteries. This process reflects the core principles of Adaptive Reuse from Station 11, where we balance modern comfort with the original architectural integrity of the site.
Integrating Mechanical Systems
Modern heating and cooling systems often demand large ducts that do not fit inside narrow, historic wall cavities. Architects must find creative ways to hide these systems without destroying the original plaster moldings or structural wood beams. One common approach involves using high-velocity systems that push air through small, flexible tubes rather than bulky metal ducts. These systems snake through floor joists or closet spaces with minimal impact on the historic fabric. Think of this like upgrading an old house with fiber-optic internet; you want the speed of modern technology without tearing down the walls to install the cables. By keeping the equipment hidden within existing voids, you preserve the visual history while gaining the benefits of modern thermal regulation.
Key term: Retrofitting — the process of adding new technology or features to an older building to improve its function and efficiency.
Planning for Placement
Successful integration requires a strategic plan for every piece of equipment that enters the building envelope. You must consider the weight of the units, the path of the wiring, and the location of the exhaust vents. Placing heavy equipment in an attic can stress old wooden rafters if you do not distribute the weight correctly. Similarly, placing outdoor units near a street-facing facade ruins the historic character of the building exterior. Architects often use the following methods to manage these physical constraints:
- Concealment within interior cabinetry allows you to hide large air handlers behind custom millwork that matches the original room style.
- Utilization of basement or cellar space keeps heavy mechanical units on a stable foundation away from the delicate upper floors.
- Strategic zoning of ductwork minimizes the number of holes cut into historic ceilings by grouping the outlets in less visible areas.
These choices ensure that the building remains functional for modern users without sacrificing its aesthetic value. When you plan the placement of an HVAC system, you are essentially performing surgery on a historic structure. You must be careful to respect the original anatomy while ensuring the new systems provide the necessary life support. If you ignore the structural limits of the building, you risk damaging the very history you intend to protect. This careful planning stage is the foundation for a successful preservation project that lasts for many more decades.
Balancing Efficiency and Preservation
Efficiency is the final piece of the puzzle when you integrate modern systems into a historic shell. You want to reduce energy consumption without installing modern windows that look out of place or thick insulation that traps moisture. Moisture buildup is the greatest enemy of historic wood and masonry, so you must select systems that manage humidity levels effectively. Choosing a system that balances air quality with structural safety ensures that the building stays dry and comfortable. If you fail to consider the interaction between new systems and old materials, you might cause long-term decay. Balancing these needs requires a deep understanding of how heat and air move through the specific materials of the building. By selecting the right technology, you create a sustainable future for the structure while keeping its past alive for everyone to see.
Successful integration of modern systems requires hiding new technology within existing structural voids to maintain the historic character of the building.
But this model breaks down when the mechanical requirements exceed the available space within the building envelope.