
Final Design Review
You spend hours organizing your kitchen layout, yet a single misplaced cabinet can turn your dream space into a daily source of frustration. Imagine trying to cook a holiday dinner while constantly bumping into a trash bin that blocks your path to the sink. This final review process acts as your last line of defense against poor design choices before you start building. By auditing your floor plan now, you ensure that every movement feels natural and efficient for years to come. A well-planned kitchen layout transforms your daily cooking experience by removing physical barriers and placing your tools exactly where your hands expect them to be.
Auditing the Workflow Efficiency
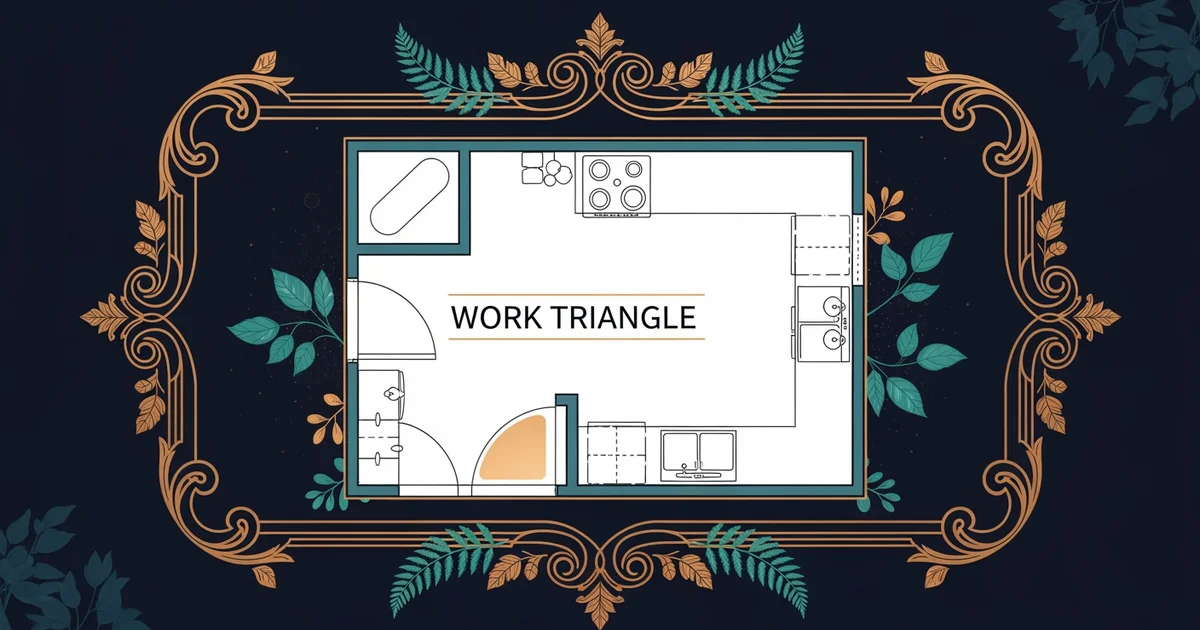
The most important step in your final review involves checking the work triangle, which connects your sink, stove, and refrigerator in a logical path. If these three points are too far apart, you will waste energy walking across the room to perform simple tasks. If they are too close, you will feel cramped and unable to move freely during meal preparation. Think of this layout like a professional transit system for your food preparation needs. Just as a city planner must ensure trains do not collide at a busy junction, you must ensure your traffic flow remains clear during peak cooking times.
Key term: Work triangle — the imaginary path connecting the three primary kitchen zones that dictates the efficiency of your daily cooking movements.
When you examine your floor plan, look for any obstacles that might interrupt this flow. A kitchen island should never block the direct path between your refrigerator and your main prep area. If you find that your path crosses through a high-traffic area, you should consider moving your appliances to improve the overall flow. Proper spacing allows you to move from the fridge to the sink without turning your back on guests or family members. This efficiency is the foundation of a kitchen that feels easy to manage even when you are cooking complex meals.
Evaluating Safety and Accessibility
Beyond simple movement, you must confirm that your design meets the accessibility standards you established in the previous phase of this project. Check that your counter heights remain consistent and that your most used items stay within easy reach for everyone in your home. If you have placed heavy appliances too high, you might struggle to move them safely during your routine. Ensure that your floor plan accounts for clear landing zones next to every major appliance. These landing zones provide a safe spot to set down hot pans or heavy grocery bags immediately after you move them.
Consider these three critical safety checks for your final design review:
- Clearance zones require at least forty-two inches of space between counters to allow two people to work side by side without hitting each other.
- Electrical outlet placement must stay away from water sources to prevent dangerous accidents while you are washing dishes or preparing fresh produce.
- Lighting placement needs to cover your primary work surfaces so that you never have to work in the shadow of your own body.
Every inch of your kitchen layout serves a specific purpose in your daily life. If a cabinet door swings into your path, you lose valuable time and increase the risk of an accident. If your storage is too far from your stove, you will tire yourself out reaching for basic tools. By reviewing these elements now, you guarantee that your kitchen serves you rather than forcing you to serve the kitchen. A smart layout is one that disappears into the background while you focus entirely on your cooking and your guests.
A successful final design review confirms that your kitchen layout prioritizes logical movement and safety to create a seamless cooking environment.
Developing a perfect kitchen layout requires balancing your personal needs with these fundamental design principles to ensure your space remains functional for many years.