
The Golden Triangle Principle
Imagine trying to prepare a complex meal while constantly bumping into your own kitchen cabinets. You reach for the stove, pivot to the sink, and then realize your cutting board is blocked by a pile of dirty dishes. This common frustration happens because your kitchen lacks a logical flow, turning a simple task into a series of unnecessary movements. A well-planned space should feel like an extension of your own body, allowing you to move with grace and speed. By understanding how to organize your primary tools, you can transform your cooking experience from a chaotic struggle into a smooth, efficient process.
The Core Concept of Kitchen Efficiency
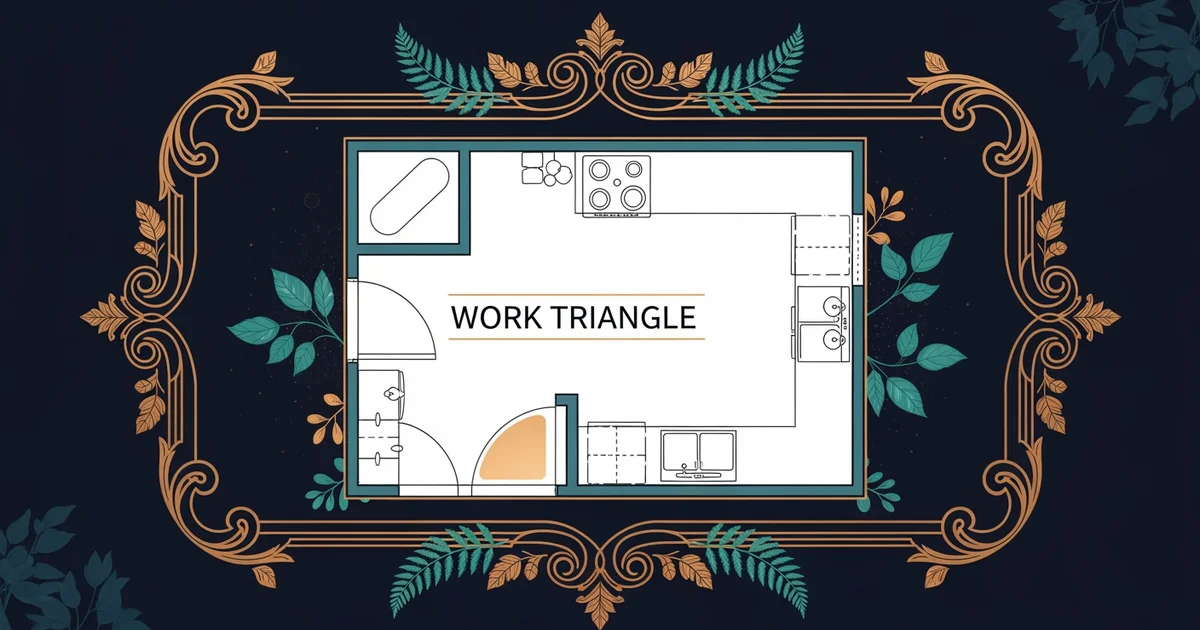
Most professional chefs rely on a specific layout known as the work triangle to maintain high productivity. This concept focuses on the three most important areas of any kitchen: the refrigerator, the stove, and the sink. These three points form an imaginary triangle that dictates how you move while cooking. When these areas are placed at optimal distances, you spend less time walking and more time focusing on the quality of your food. Think of this layout like a well-organized office desk where your pen, paper, and computer are within arm’s reach. If your desk were spread across three different rooms, your work would suffer from constant, tiring travel.
Key term: Work triangle — an ergonomic layout design that connects the refrigerator, stove, and sink to minimize movement while cooking.
Effective kitchen design relies on keeping these three zones clear of obstacles and unnecessary traffic. If someone walks through your triangle while you are trying to boil pasta or drain vegetables, the efficiency of the entire system breaks down. By placing these stations in a way that respects the natural flow of human movement, you create a dedicated workspace that supports your culinary goals. A good kitchen layout functions like a high-speed assembly line where every component arrives exactly when it is needed. This prevents the common mistake of overcrowding, which often leads to spills, burned food, or general fatigue during long cooking sessions.
Mapping the Three Primary Work Zones
To master your kitchen layout, you must identify how each zone serves a unique purpose in your workflow. Each point of the triangle represents a distinct phase of food preparation, ranging from storage to final plating. The following list explains the specific functions of these three essential zones:
- The cold storage zone acts as the starting point, housing your fresh ingredients and perishables in a centralized, accessible location.
- The cleaning zone centers around the sink, providing a water source for washing produce, cleaning tools, and rinsing ingredients before use.
- The cooking zone involves the heat source, serving as the final destination where raw ingredients are transformed through thermal energy application.
Maintaining a balanced distance between these points is vital for safety and comfort. If the legs of your triangle are too short, you will feel cramped and unable to store necessary tools. If they are too long, you will waste energy walking across the room every time you need a new ingredient. The ideal setup allows for a pivot or a few steps between stations, keeping your workflow fluid and responsive. As you progress through this learning path, you will discover how to measure these distances to suit your specific kitchen size and shape.
| Zone | Primary Activity | Essential Requirement |
|---|---|---|
| Storage | Retrieving ingredients | Proximity to counter |
| Cleaning | Washing and prep | Access to plumbing |
| Cooking | Heat application | Proper ventilation |
By carefully arranging these three zones, you ensure that your kitchen remains a functional environment regardless of its size. Whether you have a tiny studio apartment or a large family home, the principles of the triangle remain the same. This foundation allows you to build more complex skills, such as advanced meal planning and professional prep techniques, without feeling overwhelmed by your surroundings. By the end of this path, you will have the knowledge to design a kitchen that maximizes your efficiency, reduces your physical strain, and elevates your overall culinary performance.
A well-planned kitchen layout transforms cooking into a seamless process by positioning the sink, stove, and refrigerator to minimize unnecessary physical movement.
Now that you understand the core triangle, we will explore how to plan your specific kitchen space to maximize these zones.