
Kitchen Space Planning
You stand in a cramped kitchen and struggle to reach the spice rack while the oven door blocks your path. Poor planning turns every simple meal into a frustrating obstacle course that drains your energy before the cooking even starts. Effective design requires a clear understanding of your physical space and how you move within it. By measuring your kitchen dimensions accurately, you create a foundation for a layout that supports your culinary flow instead of fighting against it. Think of your kitchen like a professional workshop where every tool must be within reach to maintain high productivity. If the distance between your primary zones is too large, you waste precious time walking back and forth across the floor. If the space is too tight, you cannot open drawers or doors without hitting another surface. Precise measurements help you avoid these common traps by defining the exact boundaries of your workspace.
Establishing Accurate Room Measurements
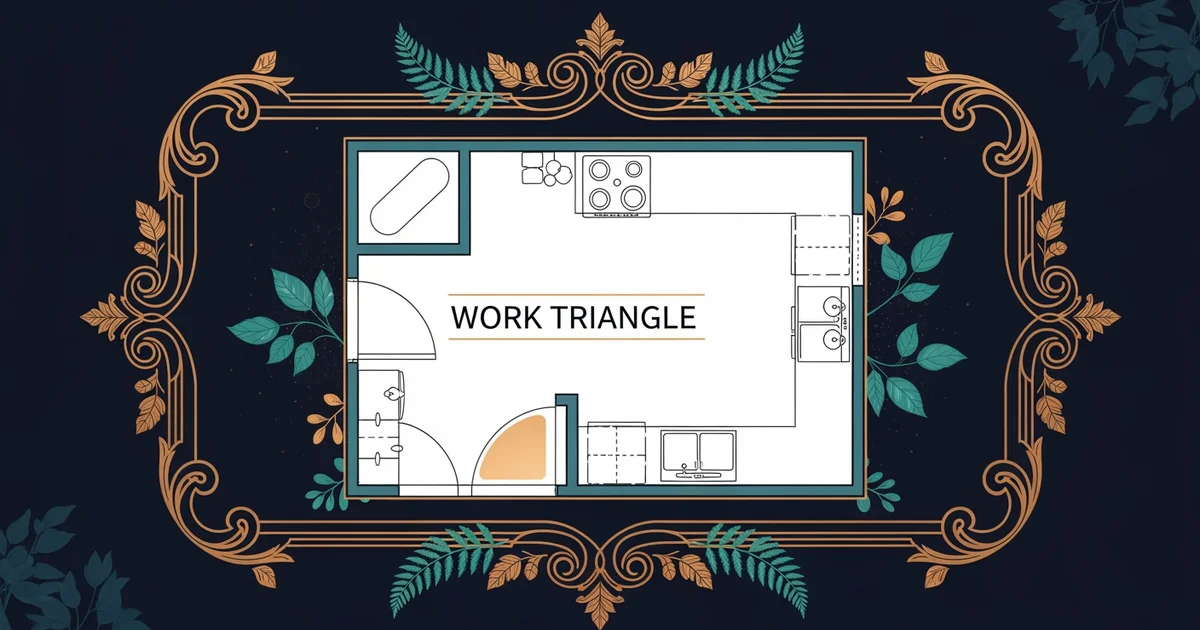
To begin your design, you must map the room using a consistent system that captures every fixed element. Start by drawing a rough sketch of your kitchen walls, including all doors, windows, and permanent architectural features. Use a reliable tape measure to record the length of each wall, checking your work twice to ensure total accuracy. You should also note the exact location of utility points like water pipes, gas lines, and electrical outlets. These fixed points dictate where you can place major appliances, as moving them often requires expensive professional assistance. Creating a floor plan allows you to visualize the entire layout on paper before you commit to any physical changes. This visual map serves as your primary reference for every decision you make regarding cabinet placement and appliance positioning.
Key term: Floor plan — a scale drawing that shows the layout of a room from a top-down perspective to help organize space.
When you capture these measurements, you must account for the swing of every door and the depth of your appliances. A common mistake involves ignoring the clearance needed for a dishwasher door or a refrigerator handle. You can organize your measurements by focusing on the specific zones that define your daily workflow:
- The preparation zone requires enough counter space to chop vegetables and organize ingredients before they hit the heat.
- The cooking zone needs proximity to both the heat source and your most frequently used pots and pans.
- The cleaning zone relies on easy access to the sink and the dishwasher for efficient post-meal cleanup.
Optimizing Your Available Workspace
Once you have your measurements, you must evaluate how these dimensions influence your movement through the space. You can compare the impact of different layout choices by looking at how they affect your efficiency during a standard cooking task. The following table highlights how different spatial configurations influence your ability to move between the three main zones of the kitchen.
| Layout Type | Movement Efficiency | Storage Potential | Best For |
|---|---|---|---|
| Single Wall | Low efficiency | Limited space | Small apartments |
| L-Shaped | High efficiency | Good flexibility | Medium kitchens |
| U-Shaped | Very high efficiency | Maximum storage | Large households |
Selecting the right layout depends on your specific floor dimensions and the way you prefer to cook. If you have a small space, you must prioritize vertical storage to keep your counters clear for active preparation. If your kitchen is large, you might consider adding an island to bridge the gap between your primary zones. This strategic use of space ensures that your kitchen remains a functional tool rather than a cluttered room. You should always test your proposed layout by walking through the motions of a recipe in your mind. If you find yourself crossing your own path repeatedly, you may need to adjust the placement of your key appliances. Proper planning turns a chaotic room into a seamless environment where your tools are always exactly where you need them to be.
A well-planned kitchen layout uses accurate spatial measurements to minimize wasted movement and maximize your efficiency during every cooking task.
Now that you have mapped your physical space, you are ready to learn how to apply human movement patterns to make your kitchen truly ergonomic.