
L-Shaped Kitchens
Professional chefs often find that working in a cramped, linear space limits their ability to prepare complex meals efficiently. When you transition from a simple galley layout to an L-shaped kitchen, you gain significant room to organize your workflow across two perpendicular walls. This design choice effectively turns a confined corridor into an expansive, open zone that invites movement and collaboration. By placing your primary appliances along these two connected walls, you create a natural pivot point that keeps your essential tools within easy reach. The layout functions much like a high-end restaurant service station, where every turn allows you to transition from preparation to cooking without taking extra steps.
Maximizing Spatial Flow and Efficiency
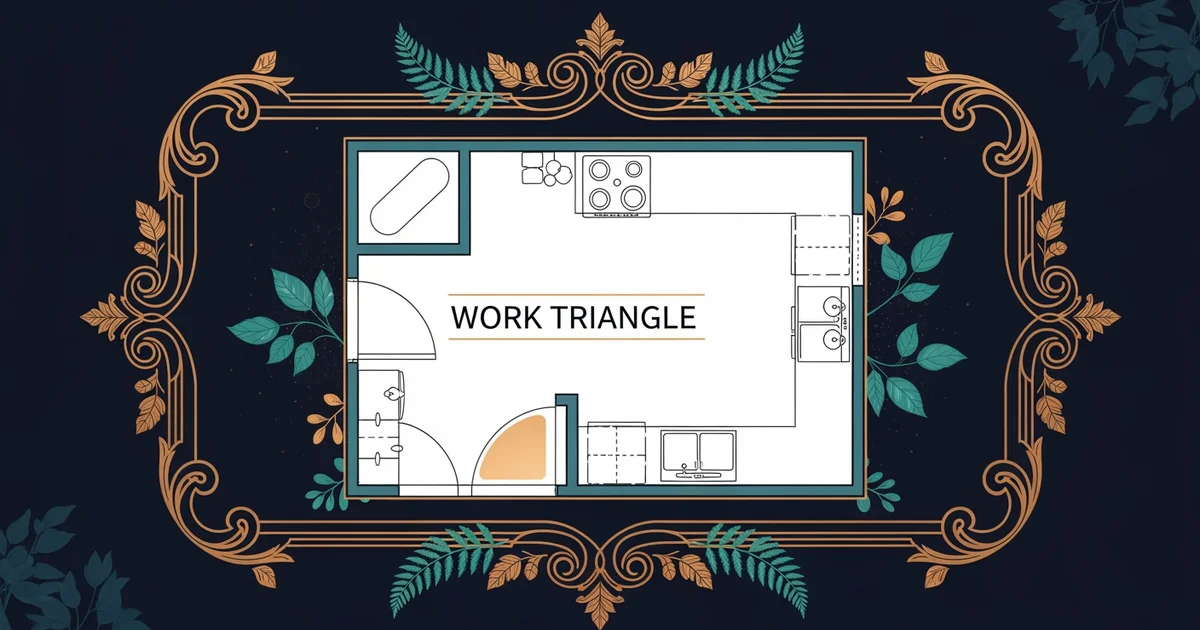
Creating an efficient workspace requires careful thought about how you move between the stove, the sink, and the refrigerator. In an L-shaped configuration, these three points form a triangle that minimizes your travel distance while maximizing your working capacity. This geometric arrangement ensures that your path remains clear even when you are juggling multiple tasks at once. Think of this layout as a well-managed bank teller counter, where the most frequent transactions occur within the shortest distance of the clerk. By keeping the most active zones close to the corner, you avoid the frustrating congestion that often happens in smaller, poorly planned kitchens. This structural setup allows for a more fluid rhythm, as you can easily pivot from cleaning produce to chopping ingredients on the adjacent counter space.
Key term: L-shaped kitchen — a floor plan design consisting of two adjoining wall segments that meet at a ninety-degree angle to form a functional corner workspace.
When you plan your kitchen, you must consider how the corner space impacts your overall storage and accessibility. Many people struggle with deep corners that become difficult to reach, but smart design choices can turn these areas into prime storage zones. You can install rotating shelves or pull-out trays to ensure that every inch of your corner remains useful and accessible. The following list highlights the primary benefits of choosing this specific layout for your culinary workspace:
- The open design allows for a dining table or kitchen island to occupy the center, which encourages social interaction while you cook.
- Traffic flow improves significantly because the layout keeps the main cooking area away from the primary walking paths through the room.
- Versatility increases because you can easily extend the counters along either wall to accommodate more appliances or additional food preparation surfaces.
Optimizing the Work Triangle
To ensure your kitchen design supports your daily tasks, you should evaluate the placement of your major appliances with precision. The following table compares how different kitchen layouts handle the core components of your workflow, showing why the L-shape often provides the best balance of space and speed.
| Layout Type | Primary Benefit | Traffic Flow | Corner Utility |
|---|---|---|---|
| Galley | Tight efficiency | Restricted | None |
| L-Shaped | Open flexibility | High | Excellent |
| U-Shaped | Maximum storage | Moderate | Dual corners |
By focusing on the distance between your sink, stove, and fridge, you create a seamless environment that reduces fatigue during long cooking sessions. This layout forces you to organize your tools logically, placing your knives near the prep area and your pots near the stove. When your kitchen environment is organized in this way, you spend less time searching for items and more time focusing on the quality of your cooking. The L-shaped design provides enough room to separate your raw ingredient preparation from your finished plating area, which is essential for maintaining a clean and safe workspace. As you master the art of the corner, you will find that your speed and confidence in the kitchen improve with every meal you prepare. This transition from a linear path to a corner-based workflow represents the first major step toward professional-grade kitchen management.