
The Galley Layout
You are standing in a narrow kitchen space while trying to juggle hot pans and heavy grocery bags. The walls press in from both sides, forcing you to pivot precisely between the stove and the sink. This specific arrangement, known as the galley layout, relies on two parallel counters that face each other across a central walkway. Much like a tight ship corridor, this design demands total focus on movement and storage. It transforms a cramped room into a high-speed zone where every single step counts toward your final meal.
The Efficiency of Parallel Spaces
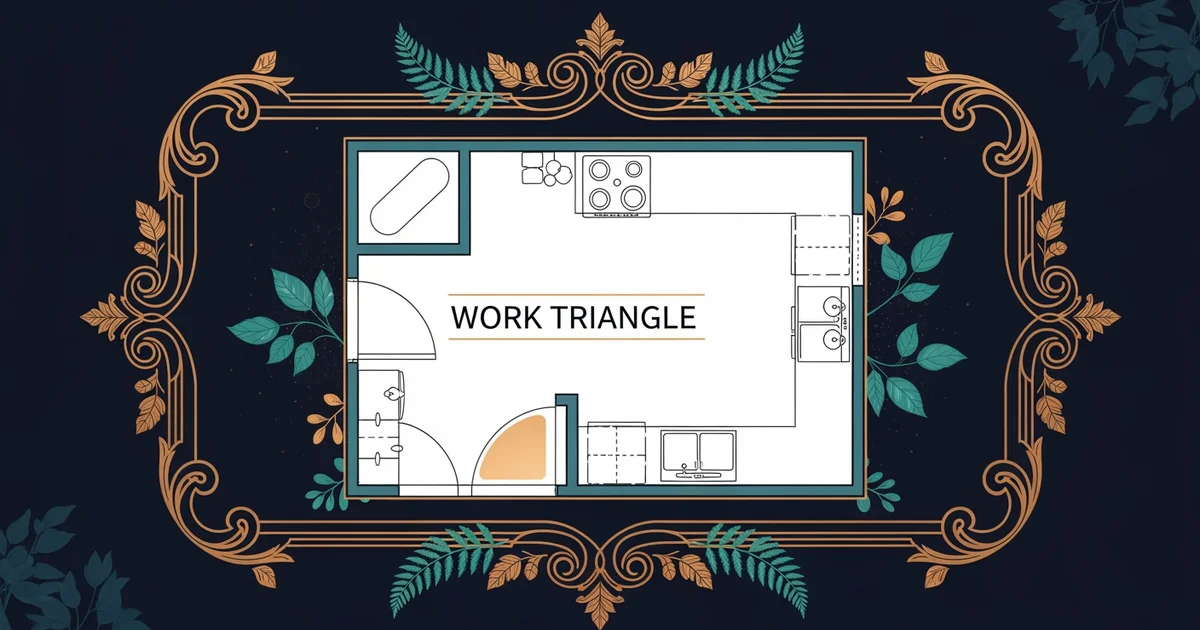
When you design a kitchen using this parallel setup, you prioritize the shortest path between your primary tasks. The galley layout effectively minimizes the distance you must travel to reach the stove, the sink, or the refrigerator. Think of this layout as a professional athlete running on a track rather than through an open field. By staying within a narrow corridor, you reduce wasted energy and keep your essential tools within an arm's reach. This efficiency makes the galley a favorite choice for small apartments or busy restaurants where space is limited.
Key term: Galley layout — a kitchen configuration featuring two parallel counters that create a narrow central walkway for efficient movement.
Because the workspace is compact, you must keep the area tidy to maintain a smooth workflow. Clutter in a narrow passage stops you from moving between the cooking and washing stations. You should think of the galley like a conveyor belt in a factory. If one part of the belt stops, the entire process slows down or fails completely. By keeping your counters clear, you ensure that the flow of ingredients from the fridge to the plate remains constant throughout your cooking session.
Balancing Pros and Cons
Every kitchen layout brings specific advantages and challenges that you must weigh before starting a renovation project. The galley style offers unique benefits for those who value speed and organization in their daily cooking routines. However, this design can also create bottlenecks if more than one person works in the kitchen at the same time. Consider the following characteristics when evaluating if this layout fits your home:
- High efficiency levels occur because the primary work triangle remains tight and compact, which reduces unnecessary steps while you prepare complex meals.
- Storage options are often limited by the wall space, so you must use vertical shelving to keep your essential equipment accessible and organized.
- Traffic flow issues may arise if the walkway serves as a main path to other rooms, causing people to bump into the cook.
- Installation costs remain lower because the design requires less cabinetry and countertop material than larger, more expansive kitchen layouts or open floor plans.
When you compare these factors, you can see why the galley remains a staple of modern home design. It forces you to be disciplined with your space while providing a highly functional environment for serious culinary work. The narrow nature of the room means that you never have to walk far to find a knife or a spice jar. As long as you respect the limited floor space, this layout serves as a powerful engine for your daily food preparation needs.
| Feature | Benefit | Potential Challenge |
|---|---|---|
| Walkway | Fast movement | Traffic congestion |
| Counters | Close proximity | Limited surface area |
| Storage | Vertical focus | Less floor footprint |
This table shows how every strength of the galley layout has a corresponding trade-off. You gain speed and proximity, but you lose the ability to host multiple people comfortably in the same zone. By understanding these trade-offs, you can decide if the galley fits your lifestyle and your specific cooking habits. The goal is to create a space that works for you rather than against your natural rhythm in the kitchen.
The galley layout maximizes cooking efficiency by concentrating essential tasks within a narrow, high-speed corridor that minimizes wasted movement.
The next Station introduces L-Shaped Kitchens, which determine how corner space affects your overall workflow.