
Plumbing Layouts
When a restaurant owner renovates a commercial kitchen, they often ignore the hidden pipes behind the walls. A small leak under the sink can stop production for days, costing thousands in lost revenue. This scenario shows why proper plumbing layout design is vital for efficiency. Planning your water access points early prevents costly mistakes during the installation phase of your kitchen remodel. Proper placement ensures that water flows directly where it is needed for cleaning, prepping, and cooking tasks.
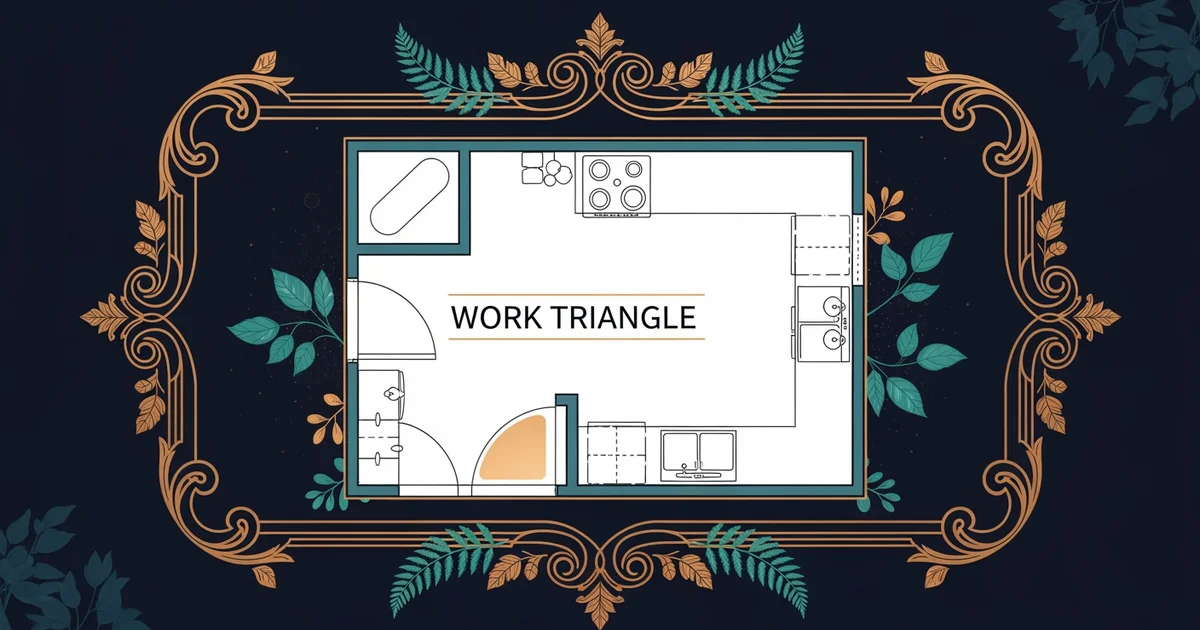
Optimizing Water Access Points
Efficient kitchens rely on a logical flow that minimizes the distance water must travel to reach workstations. If you think of your plumbing system as the circulatory system of the human body, the pipes are the veins. Just as blood must reach vital organs without unnecessary detours, water must reach sinks with minimal pipe length. Shorter pipe runs reduce the risk of clogs and lower the total cost of installation materials. You should group high-demand water areas together to simplify the complexity of your supply and drain lines.
Key term: Supply line — the pipe that carries clean, pressurized water from the main source to your kitchen fixtures.
When designing your layout, you must account for both the supply lines and the drain lines. While supply lines can be routed through walls or floors, drain lines require a downward slope to function properly. This gravity-based requirement limits where you can place your sinks. If you place a sink too far from the main drain stack, you might need to raise the floor to accommodate the required slope. This adds significant height and cost to your project, which is why grouping wet zones is a best practice for any professional kitchen design.
Planning for Maintenance and Flow
Good plumbing design considers the long-term needs of the kitchen staff who operate the equipment daily. You must ensure that shut-off valves are easily accessible for every sink and dishwasher in the room. If a pipe bursts during a busy dinner service, your staff needs to stop the water flow immediately. Hiding these valves behind heavy equipment or sealed panels creates a dangerous bottleneck during an emergency. Always place valves in clear view to ensure they remain functional and easy to reach for routine maintenance tasks.
To manage your plumbing layout effectively, consider these three core design principles for your kitchen:
- Centralized wet zones reduce the total amount of piping needed, which decreases the overall material cost and limits potential leak points within the hidden wall cavities.
- Slope requirements for drain pipes dictate the maximum distance a sink can be from the main stack, so plan your sink locations based on the existing building structure.
- Accessible valves allow for rapid maintenance and emergency shut-offs, ensuring that your kitchen operation remains safe and compliant with local health and safety regulations at all times.
When you compare different sink configurations, consider how they affect your daily workflow and the complexity of your plumbing setup:
| Sink Type | Primary Use | Plumbing Complexity | Maintenance Need |
|---|---|---|---|
| Prep Sink | Vegetable washing | Low | Minimal |
| Pot Sink | Large cookware | Medium | Moderate |
| Dish Sink | Sanitizing dishes | High | Frequent |
The table above highlights why you should place the dish sink closest to the main drain line. Because dish sinks handle heavy debris and grease, they require more frequent cleaning of the traps and pipes. By placing these high-maintenance fixtures near the main drain stack, you simplify the work for plumbers and maintenance crews. This strategic placement reflects the efficiency principles discussed in the previous station about flooring choices. By aligning your plumbing layout with the physical needs of your equipment, you create a kitchen that serves your needs for many years.
Effective plumbing layout design relies on grouping wet zones to minimize pipe length and ensure all maintenance points remain accessible.
But this model breaks down when existing building constraints force you to place heavy-use sinks far from the main drain stack.