
Workflow Spatial Mapping
Imagine you are trying to bake a complex cake while your ingredients are scattered across three different rooms in your house. You would waste precious time walking back and forth, losing focus and risking a burnt mess before the oven even preheats. Office spaces function just like that kitchen, where the layout of desks determines how easily ideas flow between team members. When you arrange a space without a clear plan, you create hidden obstacles that slow down communication and frustrate your staff. By mapping out how people interact, you turn a chaotic floor plan into a high-performance engine for your business.
Optimizing Team Proximity for Collaboration
Effective workflow spatial mapping begins with identifying which departments rely on each other for daily success. If the marketing team needs constant feedback from the design team, placing them on opposite ends of the building creates unnecessary friction. You should visualize these connections as physical paths that team members travel every single hour of the workday. When you shorten these paths, you naturally increase the frequency of spontaneous discussions that solve problems before they become major roadblocks. Think of this process like managing a busy retail store where you place high-demand items near the front entrance to improve efficiency. Placing the right people near one another ensures that information travels quickly without the need for endless email chains or formal meetings.
Key term: Workflow spatial mapping — a design method used to analyze and arrange office layouts based on the communication patterns of the employees.
Once you identify the core connections, you must categorize the types of interactions that occur within your office environment. Not all communication is the same, and your floor plan should reflect the different needs of various roles. Some teams require deep focus and quiet, while others thrive on constant noise and quick verbal exchanges. You can organize your space by grouping these roles into zones that support their specific working styles. This creates a balance where collaborative teams can talk freely without disturbing those who need silence to finish detailed reports. Proper zoning prevents the common issue of noise pollution, which remains a leading cause of decreased productivity in modern open offices.
Analyzing Communication Patterns and Flow
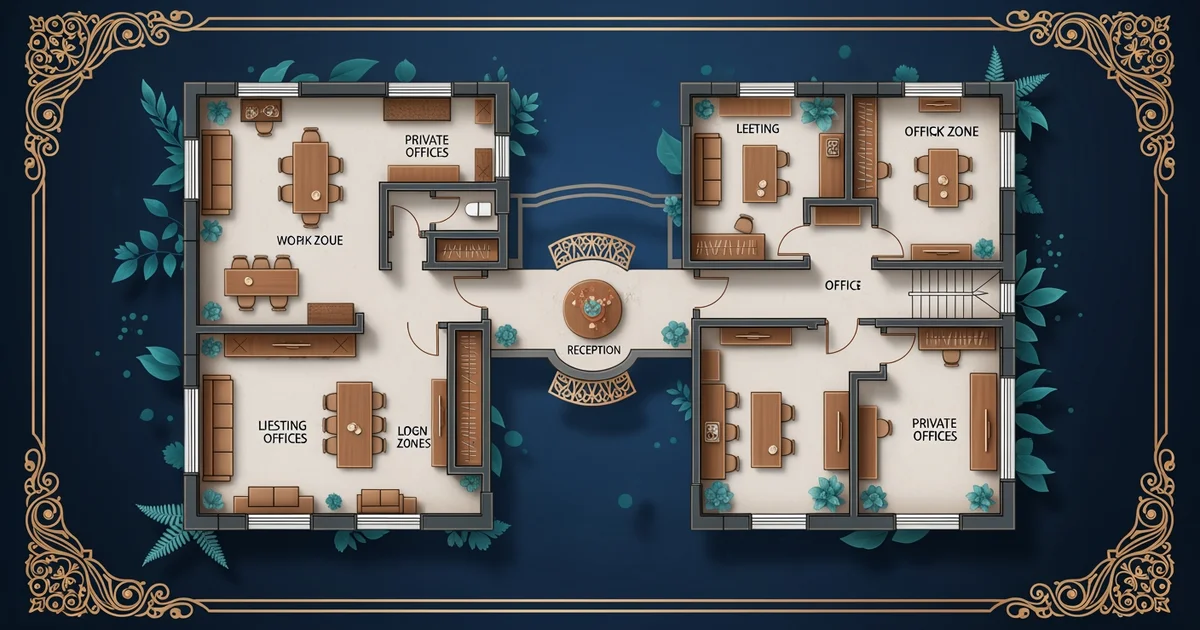
After establishing your zones, you should create a visual representation of how your staff moves through the office. A simple floor plan allows you to draw lines between desks to show the volume of interaction between different roles. You can use this data to determine if your current setup supports or hinders the natural rhythm of your business. If you notice that two departments share a massive amount of data but sit far apart, you have found a clear opportunity for improvement. Moving these desks closer together acts like clearing a traffic jam on a busy highway, allowing your team to move faster and reach their goals with much less effort.
To help you organize these movements, consider the following categories of team interaction:
- High-frequency collaboration requires desks to be clustered together to facilitate rapid verbal exchanges and quick problem solving throughout the day.
- Medium-frequency coordination involves teams that share information intermittently, which benefits from having shared central spaces like whiteboards or small meeting tables.
- Low-frequency interaction occurs between departments that rarely need to speak, meaning they can be placed further apart to preserve quiet zones.
When you apply these categories to your floor plan, you create a living document that evolves with your company needs. You should update this map whenever your team size changes or when you add new projects that require different communication paths. This proactive approach to office layout ensures that your physical environment always works in harmony with your operational goals. By treating your floor plan as a flexible tool rather than a permanent structure, you maintain the agility needed to compete in a fast-paced market. A well-mapped office does not just look professional, it actively encourages the kind of teamwork that drives long-term success for every person involved.
Strategic office layout relies on mapping communication paths to minimize wasted movement and maximize the natural flow of team collaboration.
But what does it look like in practice when you begin adding natural elements to these carefully mapped workspace zones?