
History of Office Architecture
Imagine you are sitting at a desk in a vast, silent room filled with endless rows of identical gray partitions. Your only view is a fabric wall that blocks your sight of colleagues, creating a feeling of isolation despite being surrounded by dozens of people. This setup was designed to maximize efficiency, yet it often makes workers feel like cogs in a giant machine. Understanding how we arrived at this specific layout helps us see why modern offices are changing so quickly.
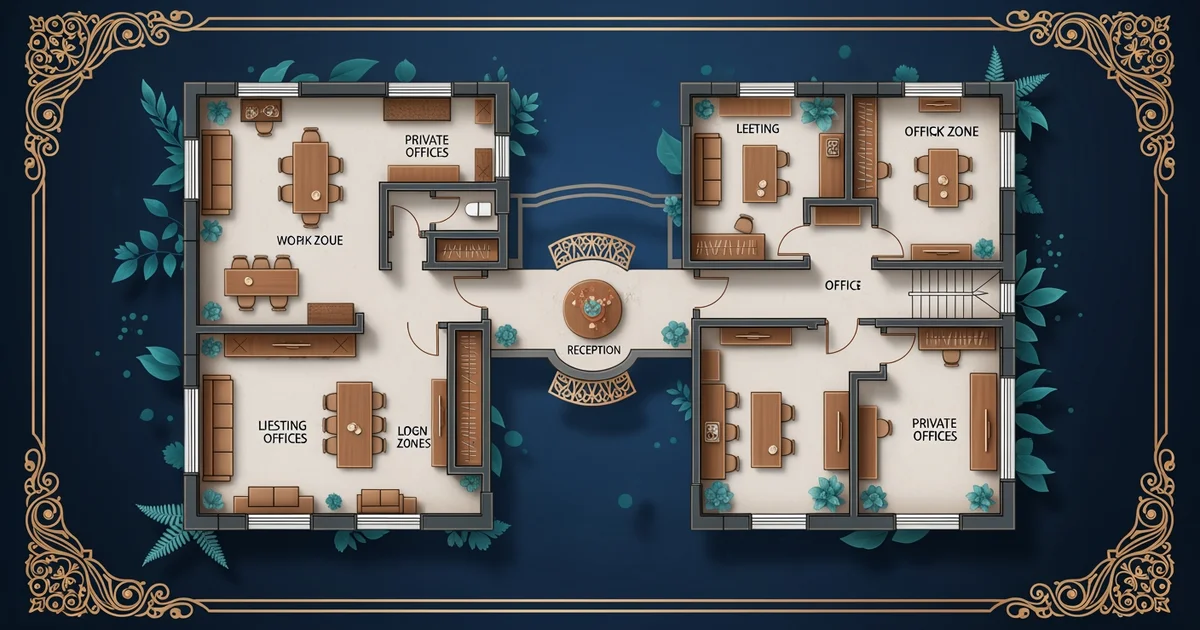
The Evolution of Workplace Layouts
Early office designs were modeled after the rigid structures of factories where managers needed to watch every employee at once. These spaces featured rows of desks facing a supervisor, ensuring that everyone stayed focused on their tasks without any unnecessary distractions. As businesses grew larger, they required more space, leading to the invention of the cubicle. This design used modular walls to provide a sense of privacy while keeping staff members close together in a dense configuration. Think of it like a honeycomb where every worker has a small, individual cell, but the overall structure remains fixed and unchanging.
Key term: Cubicle — a partitioned office workspace designed to provide individual privacy within a larger, shared room.
While the cubicle offered some personal space, it often created a sense of confinement that hurt morale over time. Employees felt trapped behind fabric walls, unable to collaborate or share ideas easily with those sitting just a few feet away. This led designers to reconsider how physical barriers affect the way we think and interact with our peers. They started looking for ways to balance the need for quiet work with the need for social connection.
Transitioning to Open Environments
Designers eventually shifted toward the open plan layout to encourage teamwork and break down the rigid hierarchies of the past. By removing the walls, offices became more fluid, allowing information to flow freely between departments and individuals. This transition was meant to simulate the energy of a busy city square where chance encounters lead to new ideas and deeper professional bonds. However, this change also brought new challenges, such as constant noise and the difficulty of finding a quiet place to concentrate on deep tasks.
| Office Type | Primary Goal | Main Advantage | Main Challenge |
|---|---|---|---|
| Traditional | Direct control | High supervision | Low privacy |
| Cubicle | Space density | Personal focus | Social isolation |
| Open Plan | Collaboration | Easy interaction | Constant noise |
We can see how these shifts reflect changing views on what makes a worker productive. The following list explains why these changes happened:
- The shift toward open offices happened because companies wanted to foster creativity through unplanned meetings between team members.
- Managers realized that physical walls often acted as mental barriers, preventing the natural exchange of knowledge across different company teams.
- Modern designers now focus on flexible zones that allow workers to choose between quiet areas and social hubs based on their needs.
By moving away from static layouts, companies are trying to create environments that support the diverse ways we accomplish our daily goals. This evolution shows that the office is not just a place to sit, but a tool for success. We are learning that the best design is one that adapts to the human spirit rather than forcing it into a box.
The history of office design reveals a constant search for the right balance between individual focus and group collaboration.
By exploring how these physical spaces shaped past workers, you will gain the skills to evaluate how your own environment impacts your work and well-being as we move through this path.