
Glue Laminated Beams
Imagine a skyscraper frame crafted entirely from wood rather than heavy steel beams. This vision relies on glue laminated beams, which provide the strength needed for massive modern structures. By layering wood pieces together with powerful adhesives, engineers create components that outperform solid timber in almost every structural metric. These beams carry the weight of entire floors while maintaining the natural beauty of wood grain. Builders trust these engineered elements to support skyscrapers that reach toward the clouds with safety and ease.
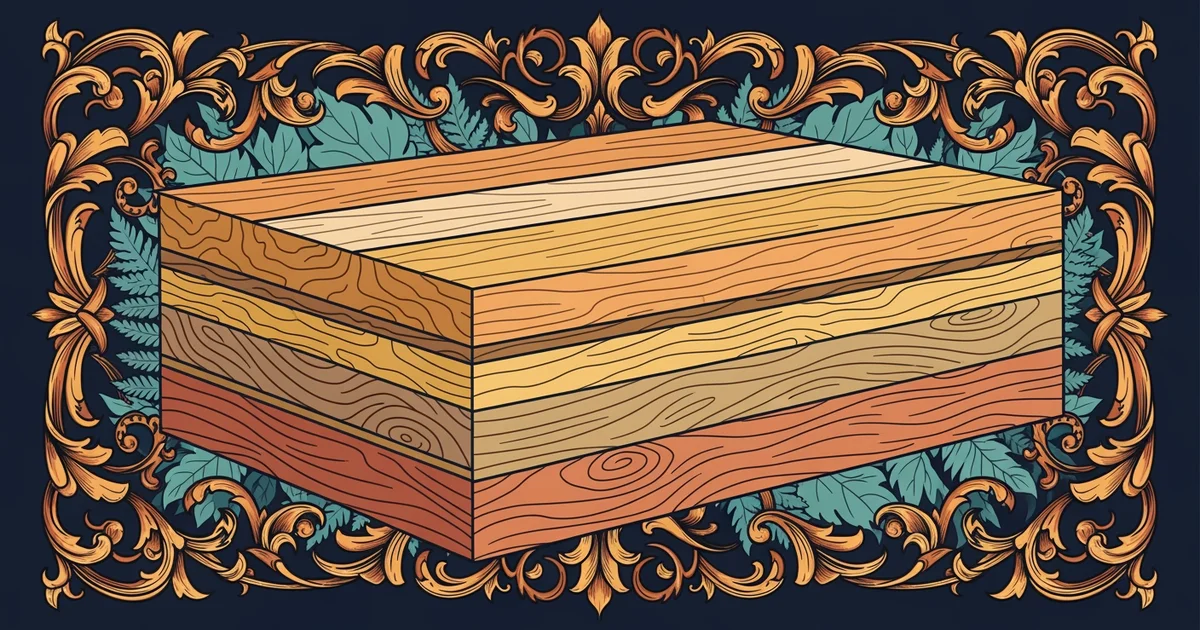
The Engineering Behind Laminated Strength
Designers create these beams by stacking kiln-dried lumber pieces in parallel layers. They apply strong waterproof resins between each layer before applying heavy pressure to bond them. This process eliminates the natural defects found in single logs, such as large knots or cracks. Think of this process like reinforcing a single thin paper sheet by gluing many sheets together to form a sturdy board. A single sheet tears easily under pressure, but the stacked version holds its shape under significant stress. This lamination method allows wood to act like a composite material that resists bending and splitting better than any natural tree trunk could ever achieve.
Key term: Glue laminated beams — engineered wood structural members created by bonding multiple layers of dimension lumber with high-strength adhesives to achieve superior load-bearing capacity.
Engineers prefer these engineered components because they offer predictable performance in high-rise building designs. Unlike solid timber, which warps or shrinks based on natural moisture content, these beams remain stable through changing weather conditions. This stability ensures that the building frame stays perfectly aligned over many decades of use. Architects can also manufacture these beams in curved shapes to create unique building silhouettes that steel cannot easily replicate. Because the manufacturing process is highly controlled, designers know the exact strength of every single beam before it arrives at the construction site.
Comparing Structural Wood Systems
Understanding how these beams differ from other wood products helps builders select the right materials for specific projects. While solid timber is cut directly from a single tree, engineered products are built to specific size requirements. The following table highlights the core differences between these common construction materials to clarify their roles in modern building design.
| Feature | Solid Timber | Glue Laminated Beams | Cross Laminated Timber |
|---|---|---|---|
| Origin | Single log | Layered lumber | Stacked perpendicular layers |
| Strength | Varies by tree | High and consistent | Very high in two directions |
| Shape | Fixed by size | Custom and curved | Panel form only |
Construction teams use these materials in distinct ways to maximize building efficiency and structural safety. For instance, they might use beams for long-span roof supports where weight needs to be minimized. Meanwhile, they use panels for walls and floors to create a rigid box structure that resists earthquake forces. By choosing the right wood product for each specific task, engineers effectively replace heavy steel frames with sustainable wood alternatives. This shift reduces the total carbon footprint of the building while maintaining high safety standards for all future occupants.
Engineered wood beams provide the consistent strength and stability required to build tall structures by removing the natural weaknesses found in raw timber.
The next Station introduces structural connections, which determine how these beams link together to form a complete building frame.