
Introduction to Mass Timber
Imagine standing inside a skyscraper that feels as warm and inviting as your own living room. You might expect to see cold steel beams or gray concrete walls in such a massive building. Instead, you find yourself surrounded by natural wood textures that seem both solid and elegant. This is the promise of modern construction, where we rethink how to build our cities using renewable resources. We are moving away from heavy carbon-intensive materials to create spaces that feel better for the people living inside them.
The Shift Toward Sustainable Building
Construction has relied on steel and concrete for a very long time because these materials are strong and reliable. However, the production of these traditional materials creates a significant amount of carbon emissions that harm our environment. We now have the technology to use wood in ways that were once thought impossible for large structures. By engineering wood into larger, stronger pieces, we can build tall towers that store carbon instead of releasing it into the atmosphere. This shift represents a fundamental change in how architects and engineers approach the challenges of urban growth and climate change.
Key term: Mass Timber — a category of structural wood products made by fastening smaller wood pieces together to create large, high-strength panels and beams.
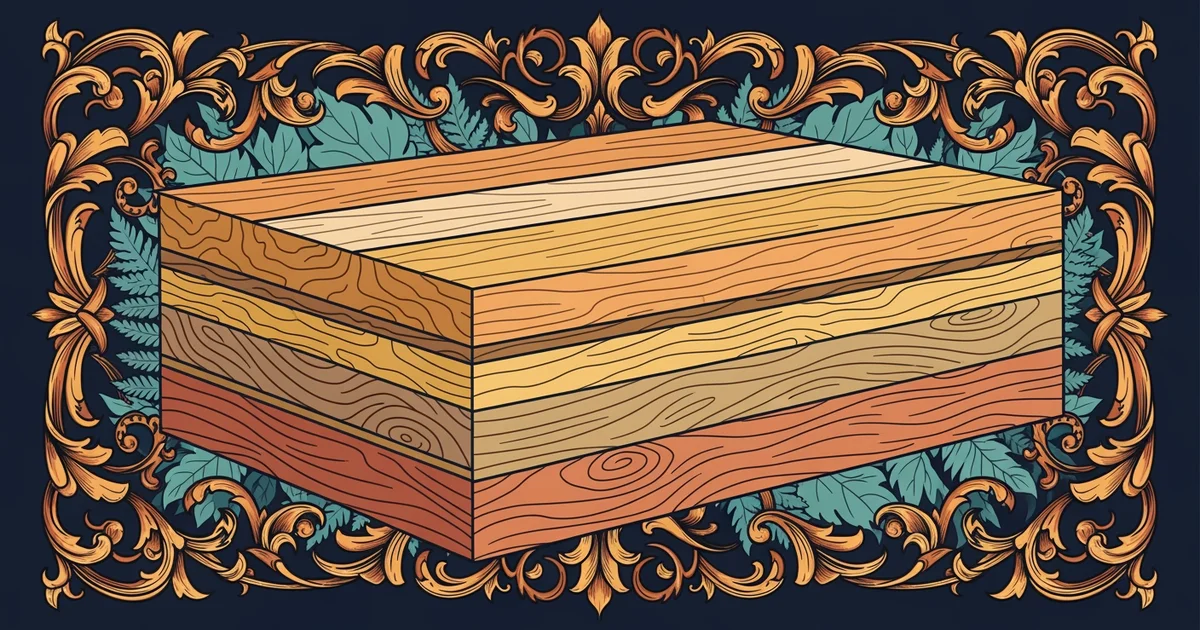
Think of mass timber like a stack of sturdy books glued together to form a single, unbreakable block. A single page of paper is flimsy and bends easily, but when you bind many pages together, they become incredibly rigid and strong. Mass timber uses this same principle by layering wood fibers in different directions to ensure the final product resists pressure from all sides. This engineered strength allows architects to design taller buildings without needing the heavy steel skeletons that usually define our modern city skylines.
Components of Modern Wood Systems
Building with these materials requires understanding the specific components that make the system work safely. These components are manufactured in controlled factory settings to ensure every piece fits perfectly when it arrives at the construction site. This level of precision reduces waste and speeds up the building process significantly compared to traditional methods. Because every piece is designed for a specific location in the structure, the assembly feels more like putting together a giant puzzle than traditional heavy construction.
There are several common components used in these projects:
- Cross-laminated timber consists of layers of wood glued together at right angles to provide immense strength for floor and wall panels.
- Glued laminated timber involves bonding layers of lumber together to form large columns and beams that can support heavy vertical loads.
- Nail laminated timber uses mechanical fasteners to hold boards together, creating thick structural decks that are durable and easy to produce locally.
These systems act as the skeleton of the building, providing the necessary support while remaining lighter than concrete alternatives. Because the wood is so strong, it can span long distances between supports, allowing for open floor plans that are highly desirable in modern offices and apartments. When we use these systems, we reduce the total weight of the building, which also lowers the cost and complexity of the foundation required to hold it up. This approach effectively turns our buildings into massive carbon storage banks that help protect the planet for future generations.
Mass timber transforms renewable wood into high-strength structural components that serve as a sustainable alternative to traditional carbon-heavy building materials.
By the end of this path, you will understand how these systems evolved from ancient techniques into the high-tech solutions currently reshaping our global urban landscape.