
Future Vertical Cities
Imagine a city block turned on its side where the streets move upward instead of across the ground. Engineers now face the challenge of building structures that stretch toward the clouds while keeping daily life flowing smoothly. As buildings reach higher, the old methods of moving people through shafts must evolve to meet the needs of thousands of residents. We must synthesize the lessons of structural safety and mechanical efficiency to solve the puzzle of vertical transit. How do we ensure that a person living a mile high reaches the ground as quickly as someone in a suburban home?
Designing Vertical Transit Systems
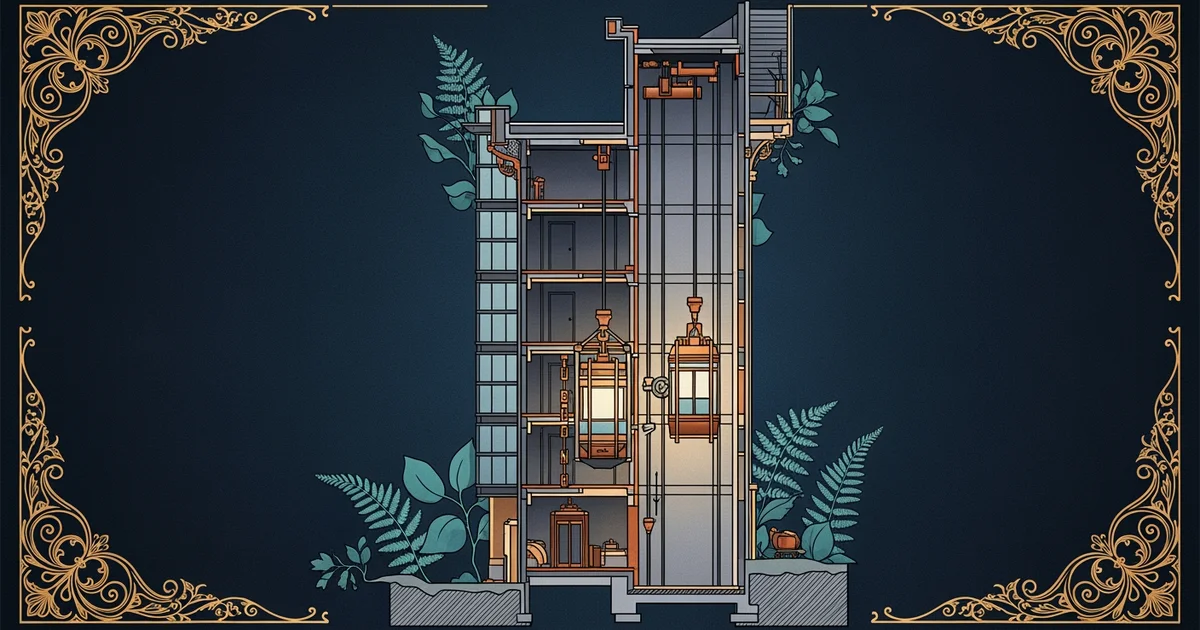
Moving people through a mile-high tower requires a shift in how we view the elevator as a machine. In previous stations, we discussed the importance of maintenance and reliability in keeping these systems running without constant failure. Now, we must consider how to scale those systems for a population that rivals a small town. Imagine the elevator as a massive logistics network where cars act like trains on a complex rail system. Instead of single cables pulling a box, future designs use magnetic levitation to move pods in multiple directions at once. This removes the limits of height and allows for a truly flexible transit grid inside the walls.
Key term: Vertical mobility — the integrated system of elevators and transit pods designed to move people efficiently through very tall structures.
Integrating these systems requires a balance between speed and passenger comfort during rapid travel. If we move people too fast, the pressure changes cause physical discomfort that ruins the experience of living in the sky. Engineers must design the transit paths to account for the massive forces acting on the building frame. By using magnetic systems, we reduce the wear caused by friction and heavy steel ropes. This change allows for smaller, more frequent pods that reduce wait times for every resident in the tower.
Solving the Mile-High Puzzle
To manage the flow of people in a mile-high structure, we must look at how different transit zones interact within the building. The following table highlights the specific needs of various height zones in a mega-structure to maintain safety and speed.
| Zone Level | Primary Need | Transit Solution | Capacity Strategy |
|---|---|---|---|
| Ground Base | High volume | Express pods | Rapid loading deck |
| Mid-section | Distribution | Loop shuttles | Multi-directional rail |
| Upper Peak | Fast access | Direct lifts | High-speed magnetic |
These zones work together to ensure that no single shaft becomes a bottleneck for the rest of the building. We must also consider the integrated design review process to ensure that the structural frame supports these moving loads. When we combine high-speed transit with smart traffic management, the building functions like a living organism. The movement of people becomes a predictable rhythm rather than a chaotic rush during peak hours. If we fail to synchronize these zones, the building becomes a vertical trap instead of a hub of innovation.
Looking back at our foundation question, we see that moving people safely is not just about the elevator car itself. It is about the entire vertical ecosystem that supports the life of the building. We must account for wind sway, structural load, and the psychological needs of people traveling at high speeds. By applying these lessons, we can create spaces that feel natural despite their extreme height. This synthesis of engineering, architecture, and logistics is the only way to make the vertical city a reality for the next generation. We are building the future one floor at a time through careful planning and bold design choices.
Vertical cities require a unified transit network that treats individual elevator pods like autonomous vehicles navigating a complex, multi-directional internal rail system.
The next step in our journey involves performing an integrated design review to confirm that all these systems work together under real-world conditions.