
Cultural Aesthetics in Housing
Imagine walking through a neighborhood where every single house looks identical to the one beside it. You might feel a sense of confusion because the architecture lacks any connection to the local history or the unique climate of that specific region. Designing homes involves more than just stacking bricks or pouring concrete into rigid, standard shapes. True residential beauty emerges when builders respect the cultural heritage of the people who live within those walls. When we look at global housing, we see that local traditions define how we build, live, and interact with our private spaces.
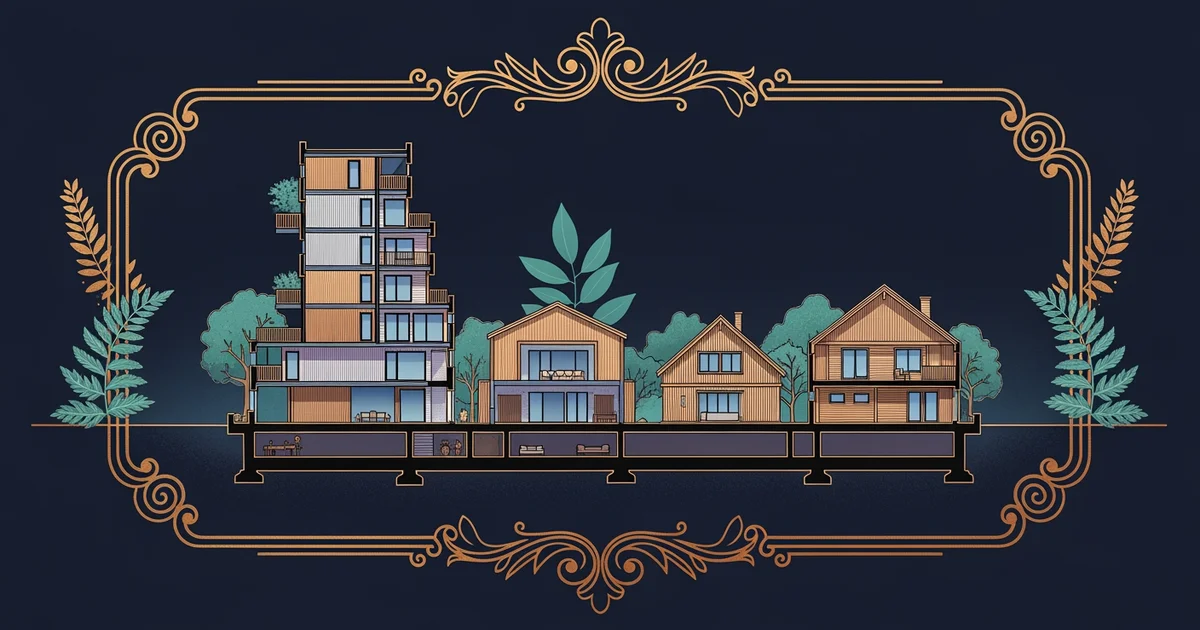
The Influence of Cultural Heritage on Design
Local traditions act as a blueprint for how a community organizes its living space over many generations. These patterns often reflect the climate, available materials, and the social values held by the residents in that area. For example, a home built in a humid tropical forest will prioritize airflow and shade to keep inhabitants cool during the hottest parts of the day. In contrast, homes in colder regions focus on thick insulation and small windows to trap heat inside during the winter months. These choices represent a cultural aesthetic that evolves over time to ensure comfort and survival. Just as a chef selects specific spices to honor the flavors of a region, an architect selects specific materials to honor the identity of the land. This process creates a visual language that tells the story of the people who built the home.
Key term: Cultural aesthetic — the combination of local traditions, environmental needs, and artistic preferences that dictate the visual and structural style of regional housing.
Markers of Regional Residential Style
When we observe these designs, we can identify specific markers that signal the cultural origin of the structure. These markers are not merely decorative but serve functional roles that the community has perfected through long experience. We can categorize these markers by looking at how they respond to the environment and social needs of the residents. Builders often integrate these features to ensure the house feels like a natural extension of the landscape rather than a foreign object placed upon it. Consider the following common markers found in residential architecture across the globe:
- Roof pitch and shape determine how a house sheds heavy rain or holds snow loads during the winter season.
- Courtyard placement provides a private, protected space for families to gather while maintaining security from the busy street outside.
- Material selection utilizes local stone, wood, or clay to reduce costs while blending the building into the natural color palette.
Understanding these elements helps us see why housing styles change so drastically as we travel from one country to another. It is not just a matter of fashion or personal preference but a deep response to the world around us. Using local materials also supports the economy of the region by utilizing the skills of nearby craftspeople who know the land best.
Comparing Regional Housing Priorities
| Region | Primary Goal | Structural Focus | Key Feature |
|---|---|---|---|
| Arid | Heat control | Thick masonry | Small windows |
| Coastal | Wind resistance | Elevated stilts | Open porches |
| Alpine | Snow shedding | Steep roofs | Heavy timber |
This table illustrates how different environments force architects to prioritize specific structural needs. When a builder ignores these regional cues, the house often fails to provide the comfort or durability that a well-adapted design would offer. A house in an arid desert needs thick walls to keep the interior cool, while a coastal home needs to stay off the ground to avoid potential flooding. These differences are the physical manifestation of how humanity adapts to the diverse geography of our planet. By studying these trends, we gain a better appreciation for the wisdom embedded in traditional construction methods. We learn that great design is a conversation between the environment and the people who inhabit the space.
Residential architecture serves as a physical reflection of a community's unique environmental challenges and deep-seated cultural values.
The next Station introduces modular construction techniques, which determine how modern building methods can balance these cultural aesthetics with the need for rapid, efficient housing development.