
Historical Shifts in Living
Walking through a historic city center reveals how our ancestors prioritized shelter differently than we do today. You might notice thick stone walls or narrow windows that served specific purposes for survival and comfort. These old designs reflect a time when people lived in close quarters with limited resources available. Modern housing often feels like a complete departure from these ancient methods of construction and planning. However, the basic goal remains the same: creating a space that protects us from the elements. Understanding these past shifts helps us see why our homes look the way they do now.
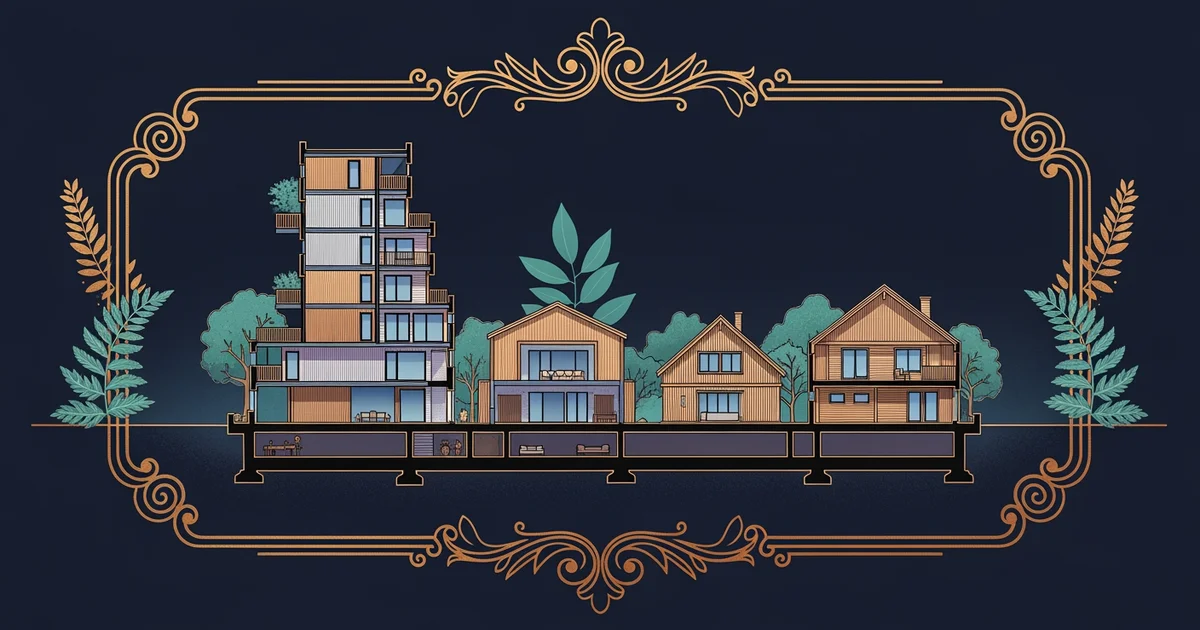
The Evolution of Domestic Space
Early residential structures often centered around a single room that served every daily function for families. This layout existed because heating a large home was difficult and expensive before modern technology arrived. People gathered near a central hearth to stay warm and prepare their daily meals together. As society grew, the need for specialized rooms emerged to separate private life from public duties. Think of this like upgrading a basic smartphone to a high-end device with multiple specialized apps. You gain efficiency and convenience, but you also lose the simplicity of having everything in one place. This transition toward specialized rooms changed how architects designed homes for the next several centuries.
Key term: Vernacular architecture — the style of building based on local needs and available materials rather than formal design rules.
Societies began to value privacy as homes expanded to include separate areas for sleeping and working. This shift was not just about luxury but also about changing social norms regarding personal space. Builders started using new techniques to construct larger walls that could support more complex roof systems. These developments allowed for taller buildings that could house more people in smaller land plots. The way we organize our homes today is a direct result of these long-standing historical changes. We still carry the habits formed when homes were first divided into distinct functional zones for living.
Influences on Modern Residential Layouts
Historical shifts in design continue to influence how we build our modern residential layouts today. We often see a blend of traditional materials combined with newer methods of climate control systems. This combination allows for homes that are both sustainable and comfortable in various global climates. The following table highlights how different historical priorities shaped the way we approach our current housing needs:
| Historical Priority | Design Impact | Modern Application |
|---|---|---|
| Thermal Retention | Thick stone walls | High-efficiency insulation |
| Shared Resources | Centralized hearths | Open concept kitchens |
| Defense and Safety | Small windows | Reinforced entry points |
These factors show that modern design is actually a remix of many older architectural concepts. We choose open floor plans because they mimic the social benefits of ancient communal living spaces. At the same time, we use modern materials to keep those large spaces warm and efficient. It is a constant balancing act between our desire for social connection and our need for comfort.
- Vertical expansion allowed cities to grow upward, which accommodated more residents without needing more land.
- Material innovation enabled builders to use lighter supplies, which made construction faster and much more affordable.
- Functional zoning created specific areas for tasks, which improved the overall organization of our daily routines.
These three factors continue to guide how architects plan new neighborhoods across the entire globe today. By studying the past, we can better predict how our future living spaces might eventually evolve. We are essentially building upon a foundation that was laid down by architects centuries ago. Every wall and window we design today tells a story about where we have been before. This historical perspective is essential for anyone interested in how the world of architecture actually works.
Modern residential design is a continuous adaptation of historical layouts that balance our human need for social connection with our modern requirement for efficient climate control.
Next, we will explore how local geography and available natural materials dictate the physical form of our homes.