
Adaptive Reuse
In 2012, the massive High Line park project in New York City turned an abandoned, elevated freight rail line into a vibrant public garden and walkway. This project demonstrates how adaptive reuse allows architects to breathe new life into decaying industrial sites while preserving historical character for future city dwellers. By choosing to renovate rather than demolish, developers save significant energy and materials that would otherwise be lost during a full site clearance process. This approach is a core pillar of sustainable design because it respects the existing structural bones of a city while updating them for modern social needs.
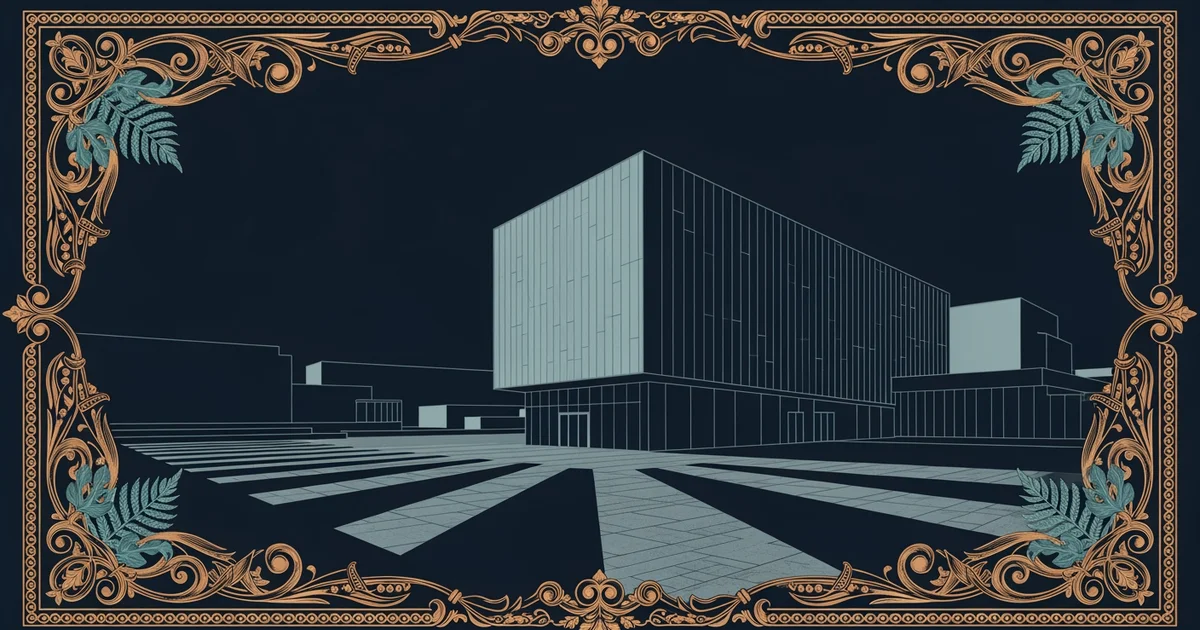
Transforming Industrial Relics into Civic Assets
When architects approach an old building, they must first evaluate the structural integrity of the existing frame to see if it can support new purposes. Think of this process like buying a vintage car to restore; you keep the engine and chassis if they are sound, but you replace the interior to make it comfortable for daily driving. This comparison highlights how the core structure provides the baseline value, while the interior design creates the new user experience. The primary challenge involves meeting current safety codes without destroying the unique architectural elements that give the building its original soul and aesthetic charm.
Key term: Adaptive reuse — the process of repurposing an existing building for a function other than what it was originally designed to perform.
Successful projects often require creative solutions to integrate modern systems like electrical wiring, plumbing, and climate control into older masonry or timber frameworks. Architects must often hide these new systems behind false walls or within floor cavities to maintain the historic visual appeal of the interior spaces. This balancing act ensures that the building remains functional for modern occupants while honoring the craftsmanship of previous generations. Many cities now offer tax incentives for developers who choose this path, as it keeps historic neighborhoods intact and prevents the waste associated with massive demolition projects.
Planning for Modern Functionality
Effective renovation requires a clear plan that aligns the building's physical layout with the needs of its new inhabitants. Architects often use a design strategy that categorizes the building into zones based on how much the space needs to change. The following table illustrates how different parts of a structure are typically handled during a major renovation project.
| Area Type | Preservation Goal | Modern Integration Strategy |
|---|---|---|
| Structural Frame | High | Reinforce for safety codes |
| Exterior Facade | Very High | Repair and clean original stone |
| Interior Layout | Low | Remove walls for open floor plans |
| Utility Systems | None | Install new hidden infrastructure |
By following this structured approach, designers ensure that the most valuable historic features remain visible while the interior becomes efficient for modern work or living. This method prevents the common mistake of over-renovating a space, which can strip away the very character that made the building attractive in the first place. When the project succeeds, the final result feels like a seamless blend of past engineering and current design trends. This creates a unique atmosphere that new construction often struggles to replicate in modern urban settings.
Managing Constraints and Creative Potential
Every renovation project brings unexpected hurdles that test the ingenuity of the design team during the construction phase. You might discover hidden damage behind a wall or find that the original blueprints do not match the actual construction on site. These surprises require the architect to think quickly and adapt the plans without compromising the overall vision or the structural safety of the building. This is the application of project management principles from Station 11, where planning for uncertainty is just as vital as the initial design drawings.
One common tension arises when modern accessibility requirements, such as adding elevators or ramps, conflict with the historic layout of a building. Architects must find clever ways to insert these features without disrupting the flow or the visual history of the original architecture. This constant negotiation between the old and the new defines the work of an architect specializing in renovation. It is a delicate process that requires patience, deep technical knowledge, and a genuine respect for the history embedded in our physical environment.
Adaptive reuse transforms forgotten structures into functional spaces by balancing modern needs with the preservation of historical character.
But this model faces significant challenges when building codes for energy efficiency become too rigid to accommodate older construction methods.