
Structural Load Mechanics
Imagine a heavy snowstorm landing on a flat roof while you stand safely inside your home. The roof stays firm because it redirects the weight of the snow down through the walls. Buildings must manage these invisible forces to stay upright and keep everyone safe from harm. Understanding how structures handle weight prevents collapse and allows architects to create bold, open spaces for people. Engineers call this management of weight structural load, which is the total force applied to a building frame. When a structure fails to distribute these loads, the entire system can buckle or break under pressure.
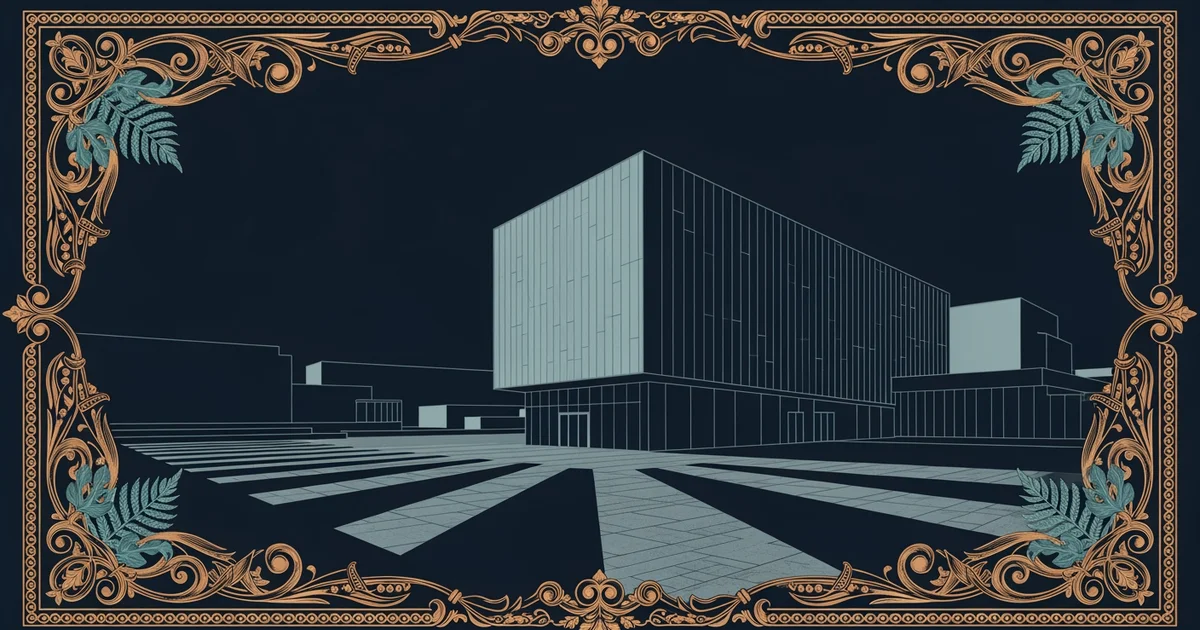
Forces Acting on Structural Frames
Every building faces two primary types of weight that engineers must calculate during the design process. The first is dead load, which refers to the constant weight of the building materials themselves. This includes the heavy concrete floors, the steel beams, and the exterior walls that never move. The second type is live load, which represents the temporary weight of people, furniture, and shifting weather. Think of a bridge carrying cars as a live load because the weight changes as vehicles drive across it. Buildings must be strong enough to support the maximum possible live load that might occur during their lifetime.
To visualize how these forces move, imagine a simple wooden stool that you use in your kitchen. When you sit on the seat, your body weight becomes a live load that pushes down on the stool. The seat transfers this force to the four legs, which then push the weight into the floor. If the legs are too thin, they will bend or snap because they cannot handle the downward force. A well-designed building acts like a sturdy stool, ensuring that every load finds a direct path to the ground. Engineers use specific frame designs to ensure that no single beam takes too much of the total weight.
Distributing Weight Through Structural Systems
Architects and engineers use specific load-bearing elements to ensure that weight does not concentrate in one spot. These components work together to form a network that guides forces safely toward the building foundation. The following list explains the primary elements used to manage these complex structural forces:
- Columns act as vertical supports that carry the weight from beams down to the foundation level.
- Beams are horizontal members that span the distance between columns to support floors and roof loads.
- Trusses create a triangular framework that provides high strength while using much less material than beams.
- Foundations serve as the final anchor that spreads the entire building weight across the solid ground.
Designers often compare these structural parts to a relay race where every runner must do their job. If the beam fails to pass the weight to the column, the floor will collapse under the pressure. Every piece must be strong enough to hold its own weight plus the load from above it. When engineers calculate these distributions, they ensure that the building stays balanced even during high winds or earthquakes. Stability depends on the perfect alignment of these parts to prevent any dangerous twisting or shifting of the frame.
| Structural Element | Primary Function | Direction of Force |
|---|---|---|
| Column | Support weight | Vertical down |
| Beam | Bridge spaces | Horizontal to vertical |
| Foundation | Anchor building | Into the ground |
This table shows how different parts of a building work together to shift forces toward the earth. By using these elements, builders can create structures that seem to defy gravity while remaining perfectly stable. Every design choice reflects a balance between the need for open space and the requirement for structural safety. As you look at the buildings around you, consider how these hidden frames hold up the walls and roofs. The beauty of modern architecture relies entirely on the successful management of these invisible, heavy forces.
Structural stability relies on the precise movement of weight through a connected network of beams and columns.
Now that we understand how weight moves through a frame, how do we design spaces that allow people to move through those same structures?
Want this with sources you can check?
Premium Learning Paths for Visual Arts & Photography are researched against open-access libraries — PubMed, arXiv, government databases, and more — with their distinctive claims cited to real sources and independently checked.
See what Premium includes