
History of Stages
Imagine standing in a massive stone circle where your voice carries perfectly to thousands of people without any modern speakers. This ancient design choice reveals how early architects understood that the physical shape of a space dictates the entire emotional experience of the audience. By studying these historical foundations, we learn that a stage is not just a platform, but a carefully engineered tool for storytelling that shapes how we perceive reality and human connection.
The Architecture of Ancient Performance
Ancient Greek stages were built into natural hillsides to harness the power of acoustics and elevation for every single spectator. These outdoor structures, known as amphitheaters, relied on the natural slope of the land to create a clear line of sight for everyone present. Because the performers were distant from the back rows, they wore large masks and used exaggerated movements to project their characters across the vast, open-air space. This setup created a communal experience where the audience felt connected to the landscape and the gods simultaneously. Designers today still study these ancient layouts to understand how spatial geometry can influence the intensity of a live performance.
Key term: Amphitheater — a large, open-air venue with rising tiers of seating arranged around a central performance area.
Think of the stage as a giant magnifying glass for human emotion. Just as a lens focuses scattered light into a single bright point, the architecture of an amphitheater focuses the scattered attention of a crowd onto the actors. If the stage shape is wrong, the focus of the audience drifts away like light leaking from a poorly built lamp. Architects had to balance the need for clear sound with the requirement for massive capacity. This balance forced them to innovate with stone materials that reflected sound waves back toward the ears of the listeners.
Evolution Toward Controlled Environments
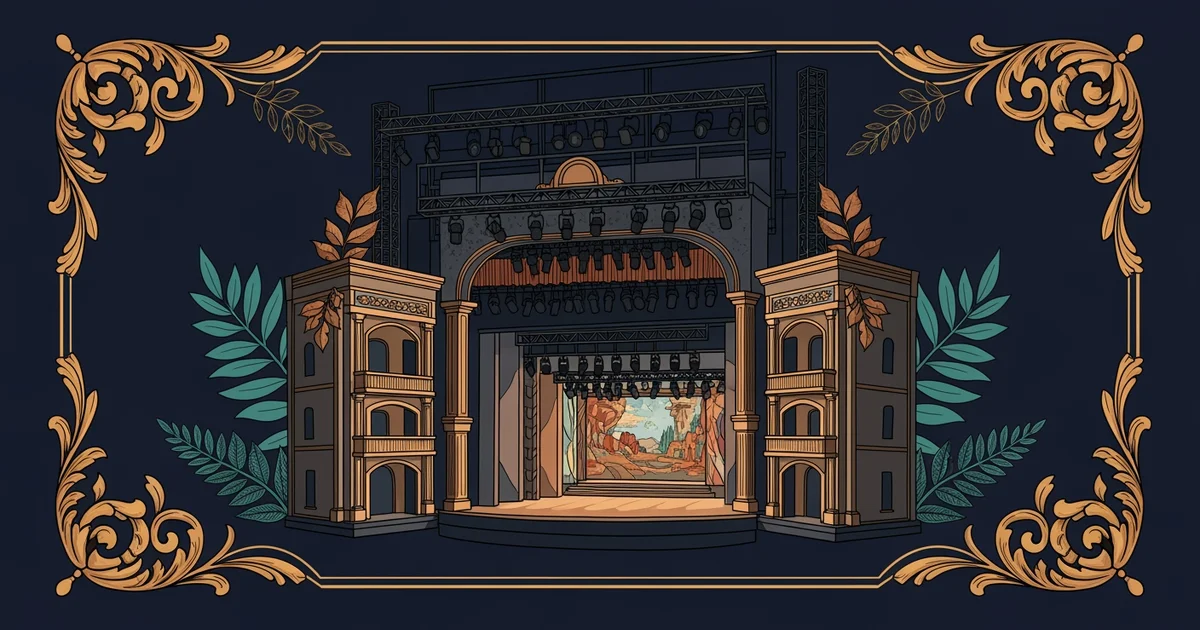
As centuries passed, theatre moved indoors to allow for more control over light, sound, and the weather conditions during a show. This shift led to the development of the proscenium stage, which acts like a picture frame separating the actors from the audience. By placing a physical barrier between the two groups, designers could create elaborate, hidden worlds that looked like real life. This transition changed the way stories were told because actors no longer needed to project their voices to the far corners of a hillside. They could whisper, move naturally, and rely on the stage machinery to create illusions that were impossible in the ancient, open-air world.
| Stage Type | Primary Environment | Audience Relationship | Notable Feature |
|---|---|---|---|
| Amphitheater | Outdoor hillside | Communal and shared | Natural acoustics |
| Proscenium | Indoor building | Separated and framed | Hidden machinery |
| Black Box | Flexible room | Intimate and close | Adjustable seating |
Modern designers often turn to the black box theatre when they want to strip away the artifice of the proscenium frame. A black box is essentially a blank canvas, consisting of a simple, dark room where the seating and stage can be rearranged for every new production. This flexibility allows the director to place the audience right in the middle of the action, creating a sense of total immersion. Unlike the rigid stone of the past, these spaces prioritize the needs of the specific script over the requirements of a permanent building. This evolution shows how we have moved from fixed, monumental architecture to fluid, adaptable environments that serve the story first.
The evolution of stage design reflects a constant search for better ways to focus audience attention and deepen the emotional connection to the performance.
Next, we will explore how the designer uses these physical spaces to define their unique role in the creative process.