
Historical Space Architecture
Imagine you are building a house on a spinning merry-go-round that never stops moving. You must balance every single piece of furniture perfectly so that the motion does not ruin your living space. Designing a home in space presents this exact challenge because the environment lacks a stable floor. Early pioneers of space architecture realized that we could not simply build boxes in the sky. They needed to create structures that could mimic the comfort of home while floating in a vacuum.
The Evolution of Rotating Concepts
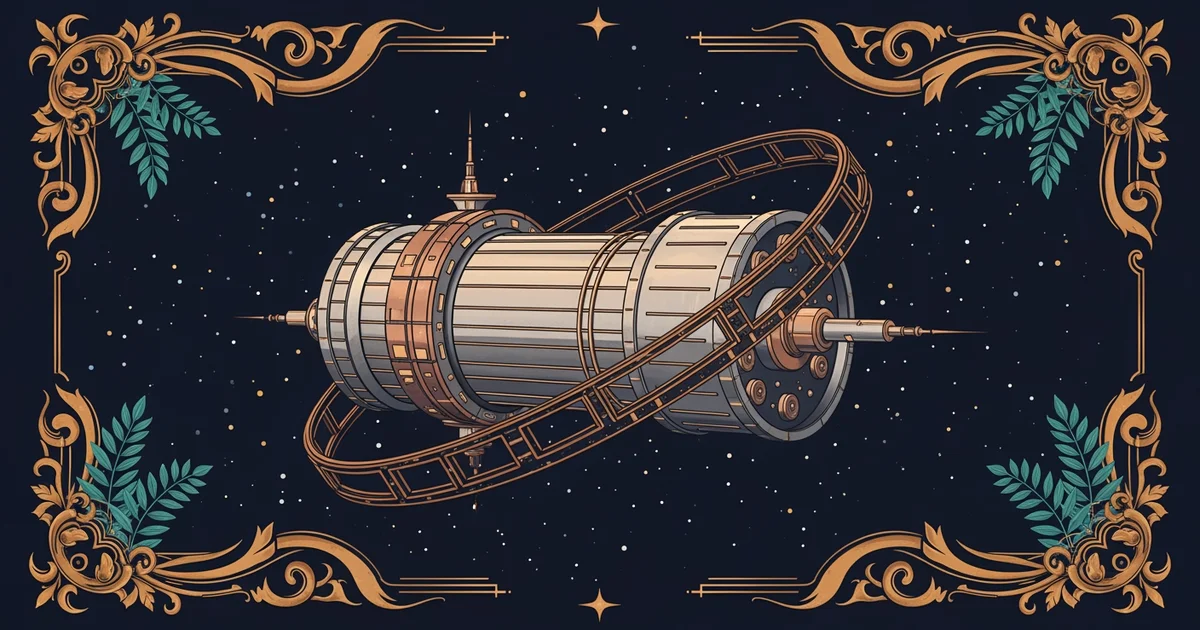
Designers in the early days of space exploration focused on the concept of centrifugal force to solve the gravity problem. They imagined large, spinning structures that would push occupants against the outer walls of the station. Think of this like a bucket of water swinging in a circle on a rope. The water stays inside the bucket because the motion pushes it outward against the bottom. Engineers applied this same logic to space stations by proposing massive, rotating wheels that provided a stable surface for humans to walk upon.
Key term: Centrifugal force — the outward pressure experienced by an object moving in a circular path that mimics the feeling of gravity.
These early designs aimed to provide a sense of normalcy for crews living far from the Earth. By spinning a large structure, the station creates a constant pull that keeps people and objects firmly on the ground. This approach was essential because long-term exposure to weightlessness causes significant health issues for the human body. Architects had to calculate the exact speed of rotation to ensure the force felt like natural gravity. If the station spun too fast, the occupants would feel dizzy and sick from the motion.
Comparing Early Architectural Blueprints
When we look at the history of station designs, we see how different shapes were tested to maximize living space. Engineers shifted from simple cylinders to more complex shapes that allowed for better air circulation and sunlight. The goal was always to create a closed system that could support life for many years. We can compare these early design approaches by looking at their primary structural goals and the methods used to maintain a stable interior environment.
| Design Type | Primary Feature | Main Advantage | Potential Risk |
|---|---|---|---|
| Solid Cylinder | Single long tube | Simple to launch | Limited floor space |
| Rotating Wheel | Circular ring | Natural gravity feel | Complex construction |
| Modular Truss | Connected pods | Easy to expand | High maintenance |
These designs show that space architecture is a balance between safety and efficiency. A modular design allows for growth, but it requires many connections that could potentially leak air. A solid wheel offers a steady pull for the crew, but it is very difficult to transport into orbit. Each of these shapes represents a different attempt to solve the same fundamental problem of living in a harsh, airless void. We learn from these past failures and successes to build better homes for the future.
Building these stations requires more than just strong materials and clever geometry. We must also manage the heat from the sun and the cold of deep space to keep the interior comfortable. Every wall must act as a shield against radiation while also holding in the air that humans need to breathe. Architects today look back at these original sketches to understand the limits of early engineering. By studying the mistakes made in the past, we can design safer cities that will eventually support thousands of people living among the stars.
Humanity creates sustainable space cities by using geometric shapes and rotational motion to mimic the natural forces of Earth.
Next, we will examine how engineers use specific mathematical principles to generate artificial gravity for long-term comfort.