
Window and Door Patterns
Walking past an unfamiliar house, you likely notice the windows and doors before you see the roof. These openings act like the eyes and mouth of a structure, defining its personality and its level of welcome. When we examine residential architecture, we find that the placement and style of these features tell a clear story about the home's era and purpose. By studying these patterns, we can decode the design logic that architects use to balance utility with visual appeal in modern buildings.
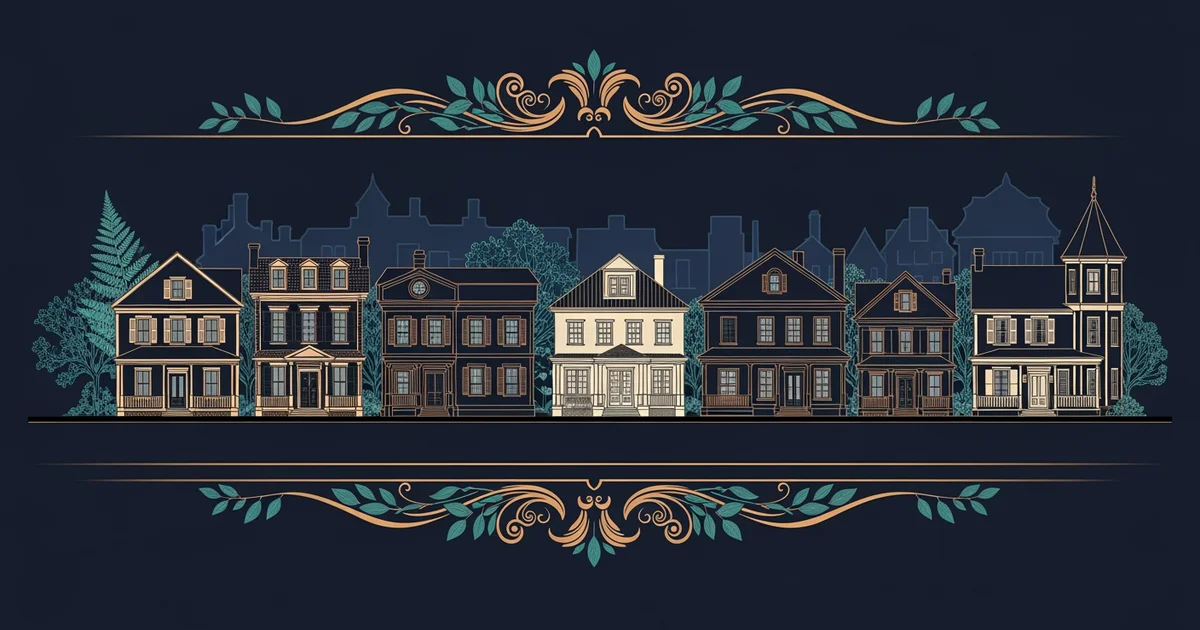
Understanding Fenestration Logic
Fenestration is the technical term for the arrangement and design of windows and doors on a building facade. This concept functions much like a budget for a household, where you must decide how to spend your limited resources to achieve the best result. If you place too many windows on a wall, you might lose valuable wall space for furniture or increase heat loss during winter months. If you place too few, the interior feels dark and disconnected from the outdoors, which changes how you experience each room throughout the day.
Designers often use a grid system to align windows and doors vertically and horizontally across the exterior walls. When these elements align perfectly, the home feels organized, stable, and intentional to the human eye. If the alignment is erratic, the home can feel chaotic or confusing, even if the interior layout is perfectly functional for residents. This balance between symmetry and asymmetry is a core tool for creating a specific mood or style for the residential property.
Key term: Fenestration — the specific arrangement, proportion, and design of all windows and doors across the exterior of a building.
Patterns of Light and Entry
Beyond simple placement, the shape and size of openings dictate how light interacts with the home's interior spaces. Large, floor-to-ceiling windows act like a wide-angle lens, pulling the surrounding landscape into the living area to expand the perceived size of the room. Smaller, vertical windows act like a portrait frame, focusing the view on specific points of interest while maintaining privacy for the occupants inside. Architects select these patterns to control the flow of natural light, which directly impacts the energy efficiency and comfort level of the home.
We can categorize these common window and door arrangements based on their visual impact and their functional role in the home's design:
- Symmetrical Balance: Elements are mirrored on either side of a central point, which creates a formal, traditional, and highly stable appearance that is common in colonial or classical styles.
- Asymmetrical Composition: Openings are placed to suit the specific needs of interior rooms, resulting in a dynamic, modern, and highly functional look that prioritizes utility over rigid visual order.
- Rhythmic Repetition: Windows of the same size and spacing are repeated along the facade, which creates a sense of movement and visual harmony that guides the eye across the entire building length.
| Feature | Primary Purpose | Visual Effect |
|---|---|---|
| Picture Window | Light entry | Expands space |
| Casement Window | Ventilation | Vertical lines |
| Entry Door | Focal point | Welcoming tone |
When you analyze these patterns, you begin to see that windows and doors are not just holes in a wall. They are deliberate choices that translate the values of the homeowner into a physical form. A home with a grand, central door and perfectly aligned windows suggests a culture that values order, tradition, and formal presentation. A home with irregular, large glass panels suggests a culture that values individual expression, connection to nature, and modern convenience. Every placement choice reflects a specific set of priorities that the designer aims to communicate to the outside world. By observing these patterns, you can interpret the history and values embedded in the architecture of your own neighborhood.
The arrangement of windows and doors creates a visual language that communicates the priorities and cultural values of the people who designed and inhabit the home.
But what does it look like in practice when we add layers of material and surface detail to these basic opening patterns?