
Historical Context of Housing
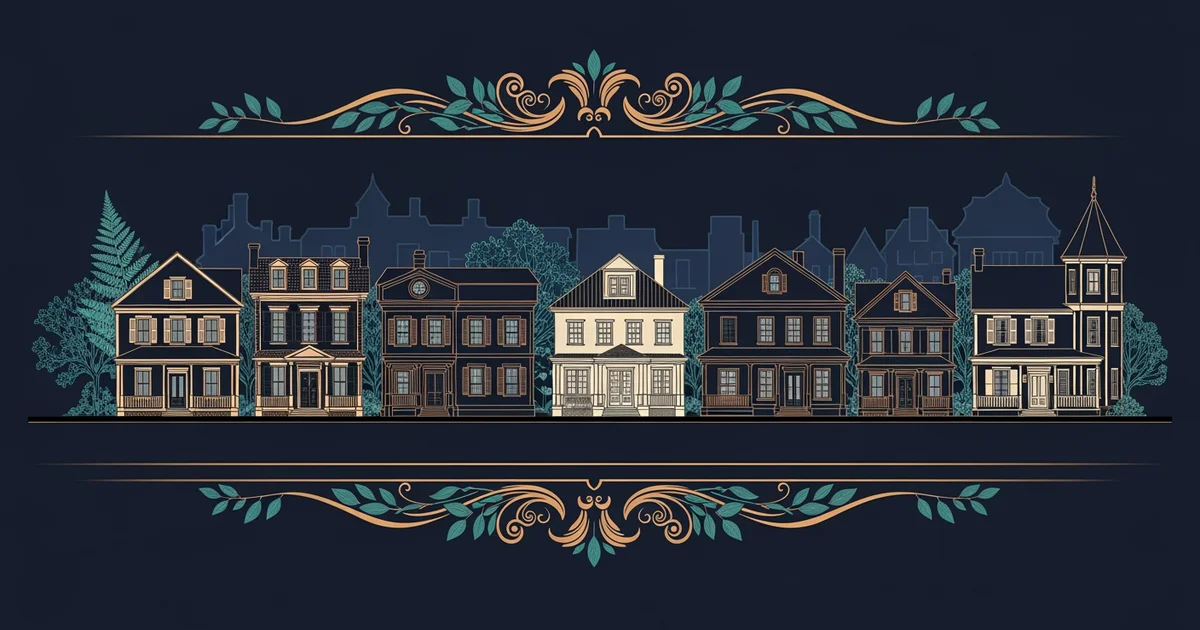
Imagine walking through a neighborhood where every house tells a story about the era of its creation. You might notice that older homes often feature thick stone walls or small windows designed for specific climates. These structures act like a time capsule, preserving the needs and values of people who lived long ago. Understanding these details helps us see why our own living spaces look the way they do today. We are essentially living in the physical legacy of choices made by generations before us.
Influences on Early Construction
Early builders faced harsh realities that forced them to prioritize survival over pure aesthetic beauty in their designs. They had to work with local materials because transporting heavy stone or timber across long distances was far too expensive. If a region had plenty of wood, houses were built from logs to provide quick insulation. If the area lacked trees, builders used mud, clay, or stone to create sturdy shelters that lasted for decades. This process is like choosing clothes for a trip; you pack what you need for the weather you expect to encounter.
Key term: Vernacular architecture — the style of building that uses local materials and traditional methods to meet the specific needs of a local environment.
Builders also considered the social structure of their time when planning the layout of a family dwelling. In many historical cultures, the hearth served as the central point for both heat and cooking. Because fuel was difficult to gather, families gathered in one main room to stay warm throughout the winter. This design choice highlights how resource scarcity directly shaped the daily habits and social interactions of early residents. Modern homes now have separate rooms, but the original focus on efficiency remains a core part of our design history.
Historical Design Evolution
As societies grew more stable, people began to value decorative elements that showed off their status or cultural identity. The transition from simple survival shelters to more complex designs reflected changing economic conditions and access to new tools. Builders started to include features like covered porches or detailed roof lines that served no survival purpose. These additions were purely for pride and comfort, showing that the community had enough extra resources to invest in beauty. We can track the prosperity of a town by looking at the decorative details found on their oldest remaining structures.
Historical homes often shared common traits based on their primary purpose and the technology available to their builders:
- Centralized heat distribution ensured that the primary living area stayed warm during cold months by grouping activities around a single large fireplace or stone stove.
- High roof pitches allowed heavy snow or rain to slide off the structure easily, preventing the weight from causing the roof to collapse during storms.
- Small window openings kept the interior cool during intense summer heat while also reducing the amount of cold air that entered during the winter season.
These features demonstrate that early housing was a direct response to the climate and the resources available in the area. When we look at these houses today, we see the ingenuity of people who had to solve complex problems without modern technology. They balanced the need for safety with the desire for a comfortable place to call home. This balance is exactly what architects try to achieve even today when they design sustainable buildings for our changing world.
Residential architecture serves as a physical record of how past societies balanced their limited resources against the demands of their local environment.
Next, we will examine how modern building materials and environmental factors influence the way we construct our homes today.