
Integrated Design Synthesis
Imagine walking into a building that feels like a living, breathing entity rather than a cold, static structure. You notice how light follows your path, shifting from warm glows in the lounge to crisp, clear task lighting in the office. This seamless transition is not accidental, but the result of Integrated Design Synthesis, which combines structural planning with lighting technology. When architects and designers align their vision early, they transform a simple physical space into an immersive human experience that feels natural and intuitive.
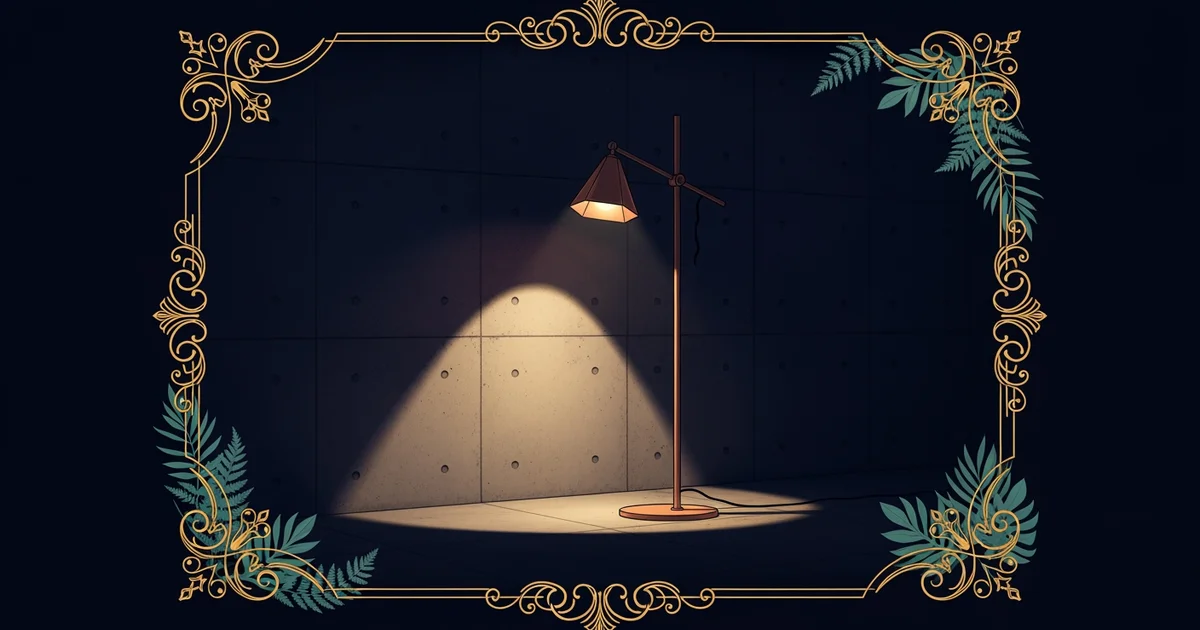
The Foundation of Cohesive Environments
Designers must consider how light interacts with materials long before the construction phase begins. If you think of a building as a complex machine, lighting is the energy that makes it function effectively. In previous stations, we explored how outdoor landscape lighting guides people toward entrances and how interior ambient light sets a mood. Synthesis requires blending these two distinct zones into one fluid narrative. A well-designed lobby should transition smoothly into the outdoors, ensuring that the shift in brightness does not shock the human eye. This balance prevents the harsh contrast that often makes modern buildings feel disjointed or uncomfortable.
Key term: Integrated Design Synthesis — the collaborative process of merging structural architecture, interior design, and lighting plans into a single, unified system.
When we integrate lighting into the architectural bones, we move beyond simply placing bulbs in a ceiling grid. We must treat light as a structural element, similar to concrete or steel, that defines how a room is perceived. By embedding light sources into walls or floors, designers can highlight textures and create depth that traditional fixtures simply cannot achieve. This approach requires constant communication between the electrician, the architect, and the interior designer. If one team fails to share their data, the final result will lack the harmony needed to make the space truly immersive.
Balancing Human Needs and Energy Goals
Modern buildings face a difficult tension between maximizing natural light and maintaining energy efficiency. We want large windows to let in the sun, yet we must manage the heat and glare that accompany direct rays. This is where the concept of Dynamic Dimming becomes essential for creating a comfortable environment. By using sensors that adjust output based on the time of day, we can maintain consistent light levels without wasting electricity. This strategy serves as a bridge between our desire for aesthetic beauty and the practical necessity of saving resources.
To manage these complex requirements, design teams often follow a structured workflow to ensure that every light source has a purpose. The following steps highlight how lighting is synthesized into the building phase:
- Mapping the natural light path to determine where artificial support is needed during peak hours.
- Selecting color temperatures that match the intended mood of each zone to ensure visual comfort.
- Installing smart control systems that calibrate light intensity based on real-time occupancy and weather data.
- Testing the final light distribution to ensure that shadows do not interfere with the intended architectural focus.
| Design Element | Primary Goal | Human Impact | Energy Impact |
|---|---|---|---|
| Natural Light | Daylight Harvesting | High Comfort | Low Cost |
| Task Lighting | Visual Clarity | High Focus | Medium Cost |
| Ambient Light | Mood Setting | High Relaxation | Medium Cost |
This table illustrates how different lighting types contribute to the overall building experience. While natural light offers the best comfort, it is often unreliable, which makes the integration of artificial sources a critical final step. By synthesizing these elements, we create a space that adapts to the user rather than forcing the user to adapt to the space. The goal is to make the lighting feel like it has always been part of the building, rather than an afterthought added once the walls were already finished.
True synthesis occurs when light ceases to be an accessory and becomes the primary language of the architecture itself.
Integrated design sets the stage for the next phase, where we will examine how future trends in lighting technology will continue to evolve.