
Zoning and Sky Lobbies
When the One World Trade Center reaches capacity during the morning commute, thousands of workers arrive at the lobby simultaneously. If every elevator attempted to travel from the ground floor to the highest office, the wait times would become unbearable for everyone involved. To solve this, engineers utilize a strategy known as zoning, which divides the building into vertical sections served by dedicated elevator banks. This approach functions like a highway express lane, where vehicles bypass local exits to reach distant destinations quickly. By limiting the number of floors each car serves, the system reduces travel time and maximizes the efficiency of the entire vertical transport network.
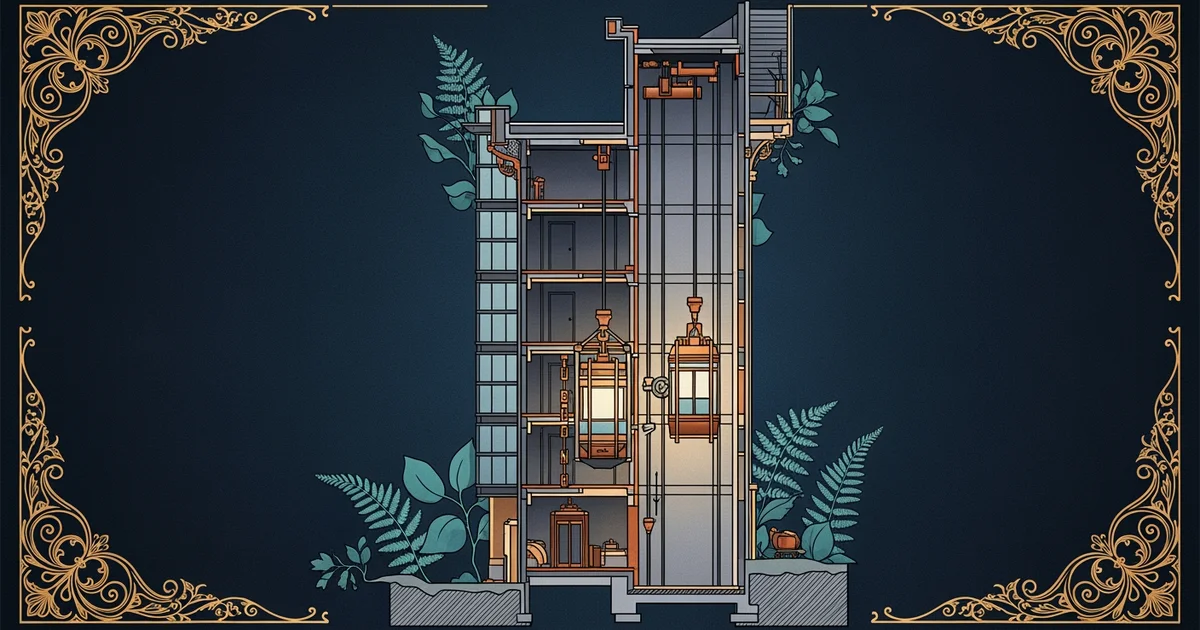
The Function of Vertical Transit
To manage the massive volume of people in supertall structures, designers implement a system of sky lobbies that act as transfer points. A sky lobby is a large, high-capacity floor that serves as a bridge between high-speed express elevators and smaller local elevators. Imagine a large airport terminal where you arrive on a long-distance flight and then switch to a smaller regional plane to reach your final destination. This design allows the express elevators to travel long distances without stopping, while local elevators handle the shorter trips within a specific zone. By decoupling these movements, the building maintains high throughput even as the height increases.
Key term: Sky lobby — a designated transfer floor that allows passengers to switch between high-speed express elevators and slower local elevators to reach higher building levels.
This tiered approach provides several distinct advantages for building operations and passenger comfort. When you separate the building into zones, you prevent the express elevators from becoming bottlenecks that slow down the entire system. Furthermore, this design strategy allows architects to group mechanical equipment and maintenance access near these transfer floors. The following table illustrates how these zones effectively distribute the heavy traffic loads found in modern skyscrapers:
| Zone Type | Elevator Role | Typical Floor Range | Passenger Experience |
|---|---|---|---|
| Low Zone | Local | Floors 1 to 20 | Frequent stops made |
| Mid Zone | Express to Sky | Floors 21 to 50 | Fast transit travel |
| High Zone | Local | Floors 51 to 80 | Direct access only |
Managing Traffic Flow Patterns
Effective traffic management requires a precise balance between the number of elevator cars and the total population of each zone. Designers must calculate the peak demand during morning arrival and evening departure to ensure that no single bank becomes overwhelmed. If a zone has too many people for the available cars, the system will experience significant delays that frustrate occupants. Architects often use computer simulations to model these flows, ensuring that the sky lobby is spacious enough to handle the surge of people switching between banks. This careful planning ensures that the building remains functional regardless of the total height.
Beyond simple efficiency, these zones allow for better fire safety and emergency evacuation planning within the structure. By creating isolated vertical segments, the building management can control the movement of people during a crisis more effectively. Each zone functions as a semi-independent unit, which simplifies the process of clearing floors or directing traffic during maintenance. This structural division is essential for managing the massive forces and logistical challenges that come with supertall architecture. Without these intermediate transfer points, the core of the building would be filled with too many elevator shafts to leave space for usable office or residential areas.
Vertical zoning and sky lobbies organize skyscraper movement by grouping elevators into efficient tiers that bypass local stops to reduce total passenger travel time.
But this model faces a major hurdle when the building must also incorporate high-speed energy recovery systems to offset its massive electricity consumption.