
Post-Processing Corrections
Even the most skilled photographer will often notice that buildings look tilted or distorted after taking a photo. You might notice that tall walls seem to lean inward as if the structure is falling backward into the sky. This common optical illusion happens because your camera lens is not perfectly parallel to the building face. Fixing these errors requires a digital touch to restore the intended geometric integrity of your architectural shots. By using modern software, you can transform a skewed image into a perfectly aligned masterpiece that respects the original design.
Correcting Geometric Perspective
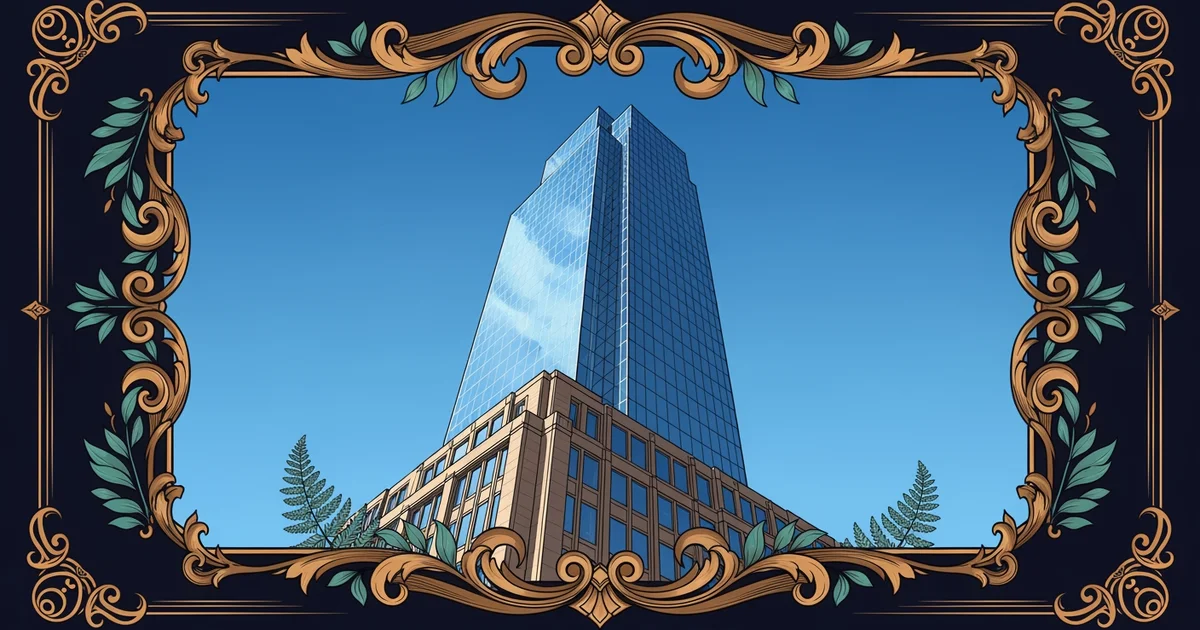
When you capture architecture from a low angle, the vertical lines of a building often converge toward the top. This effect is known as perspective distortion and it occurs because the camera sensor is angled relative to the structure. You can fix this by using transformation tools that allow you to adjust the vertical and horizontal axes of your image. Think of this process like stretching a piece of fabric across a frame until every corner pulls tight and sits square. When you pull the corners of your image into place, the building regains its natural, solid appearance.
Key term: Perspective distortion — the visual phenomenon where parallel lines appear to converge because of the camera angle relative to the subject.
To manage these adjustments effectively, you should look for software features labeled as geometry or perspective correction. These tools often provide automatic guides that detect the lines of your building and align them to the frame edges. You must be careful not to over-correct, as this can make the building look unnaturally stretched or distorted in the opposite direction. Always compare your edited version to the original to ensure the proportions remain realistic and true to the architect's vision.
Fine Tuning with Digital Tools
Once you have addressed the major perspective issues, you can refine the image using precise digital adjustments. Architectural photography relies on clean lines and balanced composition, so even small errors can distract the viewer from the design details. You can apply specific corrections to ensure your final image looks professional and polished for any audience. The following table outlines the most common adjustments you should perform during your post-processing workflow to ensure geometric precision.
| Adjustment Type | Primary Function | Expected Result |
|---|---|---|
| Vertical Shift | Aligns tall building walls | Parallel lines remain vertical |
| Horizontal Shift | Corrects angled camera views | Square corners appear true |
| Aspect Ratio | Resizes the total frame | Proportions remain accurate |
When you work with these settings, you should follow a logical order to avoid compounding errors in your final file. First, you must address the perspective to ensure the foundation of the building sits level on the ground. Next, you can adjust the horizontal alignment to ensure all windows and doors look balanced across the frame. Finally, you should crop the image to remove any empty space created by the transformation process. Following these steps ensures your work maintains a high standard of quality and visual clarity.
To achieve the best results, you must remember that digital editing is an extension of your creative intent. While the software can fix technical mistakes, it cannot replace the need for careful framing during your initial photo shoot. You should use these digital tools to enhance the structural truth of the building rather than creating a fake reality. By combining good field technique with careful post-processing, you can produce images that capture the true soul of any architectural space. Always aim for a result that feels grounded, stable, and visually balanced for the viewer.
Transforming skewed architectural images into geometric perfection requires careful adjustment of vertical and horizontal lines to restore the intended structural balance.
But what does it look like in practice when you try to highlight the unique textures of the building material?