
Case Study Analysis
When the Bryant Park Reading Room opened in New York, it transformed a neglected patch of dirt into a bustling social hub. This shift highlights how thoughtful design can turn a forgotten corner into a vital community asset. You can see the principles of Social Infrastructure in action here, which refers to the physical spaces that shape our daily interactions. This case study demonstrates that simple additions, like moveable chairs and open tables, invite people to linger longer. By removing barriers to entry, the designers fostered a sense of ownership among local residents and office workers alike. This is the practical application of the concepts introduced in Station 12 regarding the necessity of accessible public nodes.
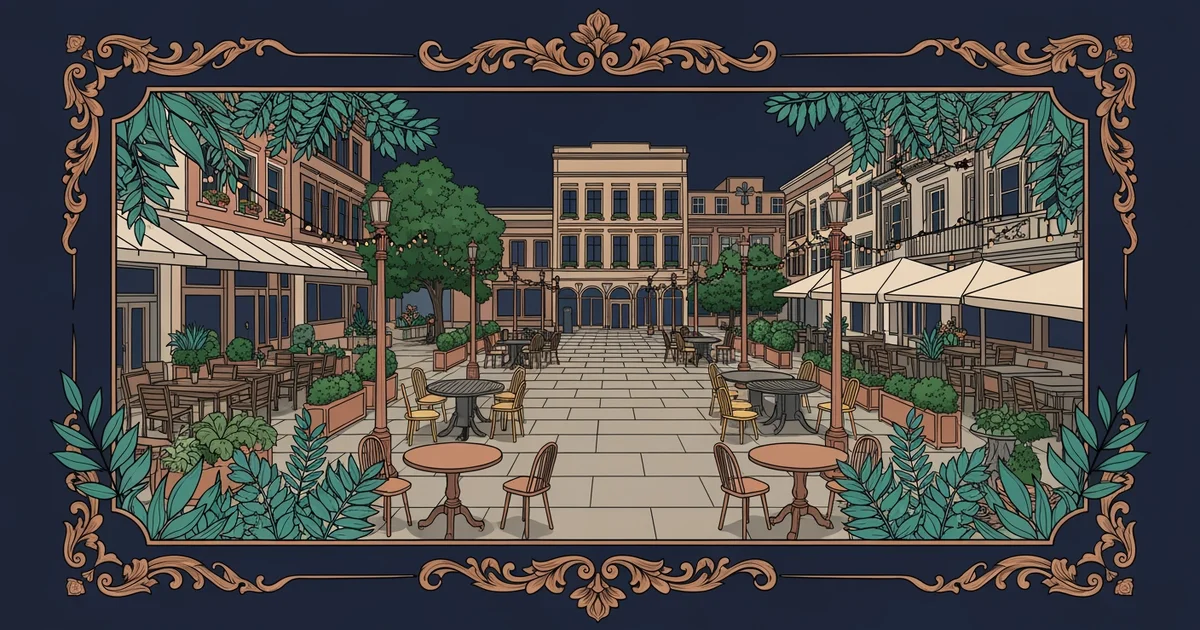
Designing for Human Connection
Successful spaces often act like a high-traffic marketplace where the goods being traded are conversations and shared experiences. A well-designed area lowers the cost of entry for social interaction by providing comfort and safety. When people feel secure, they are more likely to engage with strangers or participate in spontaneous community activities. Designers achieve this by balancing the need for private zones with the desire for open, communal gathering spots. This balance creates a flexible environment that adapts to the changing needs of the neighborhood throughout the day. If a space feels too rigid, users will quickly retreat back into their private homes or offices.
Key term: Social Infrastructure — the physical places and organizations that shape the way people interact and build community ties.
Effective public areas often share specific traits that encourage people to return again and again. These traits ensure that the space remains relevant to the diverse needs of the population. Consider the following common features found in highly successful urban environments:
• Flexible seating arrangements allow users to configure the environment to suit their group size or personal comfort level.
• Visible entry points help potential visitors feel invited and safe, which reduces the anxiety of entering a new area.
• Diverse programming provides a reason to visit, such as local markets or music, which draws people from different backgrounds.
Lessons from Global Case Studies
Looking at international examples reveals why some projects thrive while others remain empty and underused by the public. Many cities now focus on the concept of Tactical Urbanism, which involves using low-cost, temporary changes to test how people use a space. This approach allows planners to observe real behavior before investing in expensive, permanent construction projects. By measuring foot traffic and dwell time, they can refine the design to better serve the community. This iterative process ensures that the final result reflects the actual habits of the people who live there. It is a smart way to manage limited resources while maximizing the social value of a shared public location.
| Feature | Purpose | Impact on Users |
|---|---|---|
| Movable chairs | Autonomy | Higher satisfaction |
| Shade structures | Comfort | Longer stay time |
| Public lighting | Security | Increased usage |
These features work together to create a welcoming atmosphere that supports social health over the long term. When planners ignore these details, they often create sterile environments that fail to spark any meaningful community connection. By prioritizing the human experience, designers can create spaces that act as a bridge between home and work. This bridge is essential for maintaining a healthy balance in modern life. The success of these spaces depends on how well they integrate into the existing fabric of the surrounding neighborhood.
Thoughtful design turns physical locations into active community assets by lowering social barriers and inviting consistent public engagement.
But this model faces significant challenges when rapid urban growth threatens to displace the very communities these spaces were built to support.