
Final Urban Synthesis
Historic post offices stand as anchors in our city centers, often holding the keys to how we organize modern public space. Many people view these buildings as relics, but they actually serve as the blueprints for future urban growth and community integration.
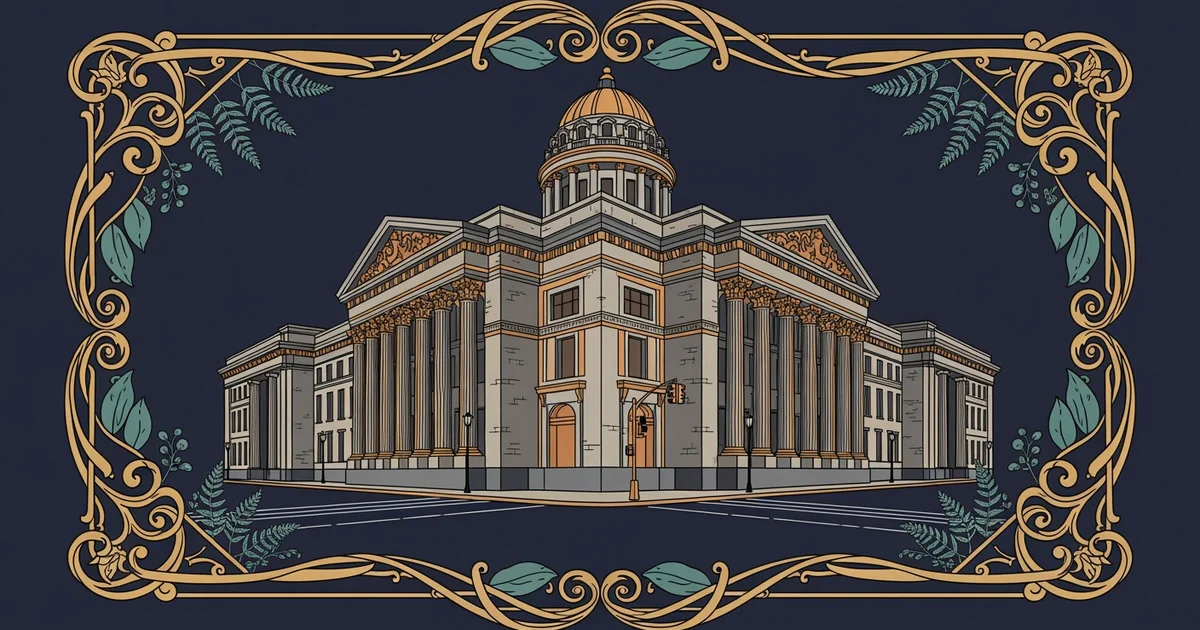
Designing for Civic Connectivity
When planners look at the historic role of the post office, they see a master class in civic connectivity. These structures were built to be the primary point of contact between the government and the citizen. They occupy central locations because mail was once the lifeblood of commerce and social life. Today, we can treat these buildings like the central processor in a computer. Just as a processor manages data flow between different parts of a system, a post office manages the flow of people through a downtown area. By repurposing these sites, cities can create hubs that host public services, local businesses, and social gathering spots all in one location. This synthesis ensures that the heart of the city remains active rather than fading into a quiet zone of empty offices.
Key term: Civic connectivity — the intentional design of public buildings to act as central nodes that encourage interaction between citizens and their government services.
Modern urban planning often struggles to balance efficiency with human connection, much like choosing between a fast drive-through and a sit-down meal. A fast drive-through gets you fed quickly, but a sit-down meal builds community and allows for relaxation. If we prioritize only speed, we lose the social fabric that keeps neighborhoods vibrant and safe. The post office model suggests that we should prioritize space that invites people to stay, talk, and engage with their environment. By keeping these buildings as public-facing assets, we avoid the isolation that often comes with modern, purely digital urban development.
Integrating Sustainable Urban Growth
Beyond simple social interaction, these historic sites provide a foundation for adaptive reuse, which is a vital part of sustainable city growth. Instead of tearing down solid masonry structures to build glass towers, cities can modernize the interior functions of these old buildings. This approach saves energy, reduces waste, and maintains the unique character of our historic neighborhoods. The following table highlights how different functions can coexist within a repurposed post office space to maximize utility for the public:
| Function Type | Purpose | Benefit to City |
|---|---|---|
| Public Service | Government access | Centralized convenience |
| Small Business | Local retail | Economic support |
| Social Space | Community events | Improved engagement |
By layering these functions, we create a resilient urban model that can adapt to future changes in technology or population density. This strategy ensures that the city center remains a versatile asset for everyone.
- Identify the historic core of the city to ensure that new growth respects existing infrastructure.
- Convert underused office space into flexible zones that support both digital work and physical community meetings.
- Implement green technologies within the building shell to reduce the carbon footprint of the entire city block.
These steps allow us to bridge the gap between the past and the future. We are not just preserving bricks and mortar, but we are preserving a way for communities to function together. The tension between digital efficiency and physical presence remains an open question for researchers. We must continue to ask how much space we need for people to feel connected in a world that is increasingly remote. This final synthesis proves that our history is not a burden, but a tool for building better lives today.
Modern city planning succeeds by transforming historic civic hubs into multi-purpose centers that balance digital efficiency with the human need for physical community connection.
Understanding how these central hubs shape our daily movement helps us create more resilient and welcoming cities for everyone.