
Retrofitting Existing Assets
When the 1994 Northridge earthquake struck Los Angeles, many older buildings crumbled because they lacked modern structural integrity. This event serves as a stark reminder that legacy architecture often requires significant intervention to withstand modern seismic demands. We must address these aging assets to ensure they remain safe for their occupants during unexpected environmental disasters.
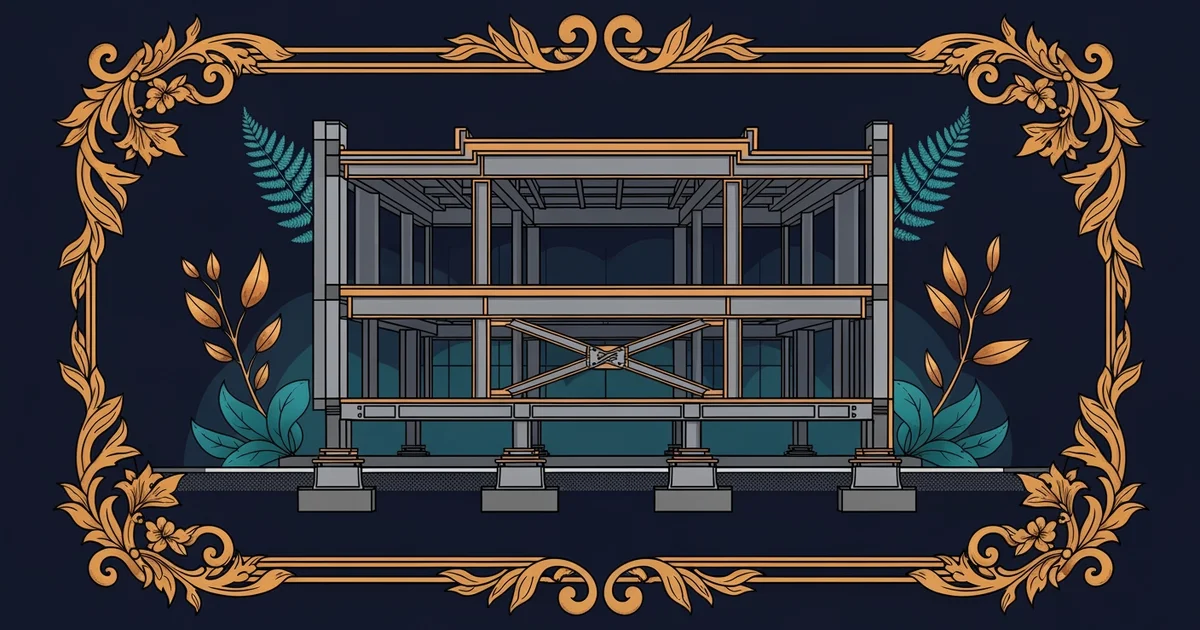
Strengthening Existing Structural Frameworks
To improve older buildings, engineers often use retrofitting, which involves adding new components to an existing structure to increase its resistance. Just as a person might wear a sturdy back brace to support a weakened spine, a building needs external reinforcement to handle heavy stress. This process allows owners to update safety without tearing down the entire foundation or frame. Engineers evaluate the specific weaknesses of the building before applying these upgrades to the load-bearing elements. By focusing on critical failure points, retrofitting provides a cost-effective way to extend the lifespan of historical or functional properties.
Key term: Retrofitting — the systematic process of upgrading an existing building to improve its ability to withstand seismic or environmental forces.
When we apply these methods, we look for ways to increase the overall ductility of the structure. Ductility refers to the ability of a material or frame to deform without collapsing during high-stress events. If a building is too rigid, it may snap under pressure rather than bending slightly to absorb the energy. Adding steel bracing or carbon fiber wraps helps the building maintain its shape while dissipating the force of an earthquake. This approach ensures that the structure remains standing even if it sustains minor cosmetic damage during a major event.
Implementing Effective Upgrade Strategies
Beyond basic structural reinforcement, engineers must choose the right technique for the specific type of construction material. Older masonry buildings often require different interventions compared to modern concrete frames or wood-based structures. We categorize these common upgrade strategies based on their primary function and the specific mechanical goal they aim to achieve for the asset:
- Base isolation systems decouple the building from the ground by installing flexible pads that absorb seismic energy before it reaches the structure.
- Steel moment frames provide additional lateral stiffness by creating a rigid internal skeleton that resists the swaying forces of wind or tremors.
- Fiber-reinforced polymers wrap around concrete columns to prevent crumbling, which significantly increases the axial load capacity of the support system.
These methods are not mutually exclusive, and engineers often combine them to create a robust defense for aging buildings. Choosing the right combination depends on the building age, the local soil conditions, and the projected intensity of future natural disasters. If the foundation is weak, base isolation might be necessary to protect the entire structure from ground-level acceleration. If the walls are prone to buckling, adding steel frames provides the necessary support to keep the building upright.
| Strategy | Primary Goal | Best Suited For |
|---|---|---|
| Base Isolation | Decouple ground | Large structures |
| Steel Bracing | Add stiffness | Masonry buildings |
| Polymer Wraps | Increase strength | Concrete columns |
The table above shows how different methods target specific structural weaknesses found in various building types. By selecting the correct approach, we can transform a vulnerable building into a disaster-resilient asset that meets current safety standards. This systematic upgrade process saves resources while protecting lives and maintaining the historical fabric of our urban environments. Proper planning ensures that every dollar spent on retrofitting produces a measurable increase in the safety profile of the building.
Upgrading aging structures through targeted retrofitting allows us to enhance resilience without the environmental and economic costs of total demolition.
However, these structural improvements often face significant challenges when integrating modern safety systems into buildings designed for older, less demanding codes.