
Load Path Continuity
Imagine a heavy shelf falling from a wall because the screws missed the studs. Gravity pulls the shelf down, but the wall provides no path for that weight to reach the floor. Buildings face this same challenge when forces like wind or earthquakes push against them. If the frame cannot move these forces safely to the ground, the structure will eventually fail. Load path continuity ensures that every force finds a clear, unbroken route to the foundation.
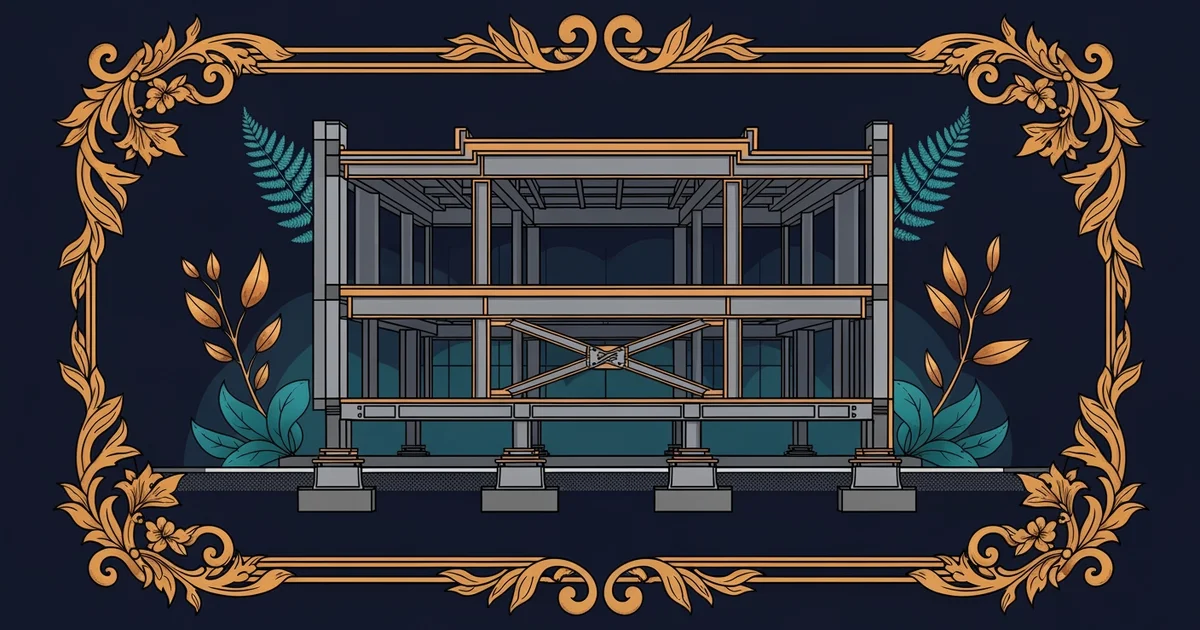
The Mechanics of Vertical Load Transfer
When we design a building, we must account for every ounce of weight that the structure carries. The roof gathers snow and rain, while the floors hold people and heavy furniture. These items create a downward force that we call a gravity load. This force travels from the roof into the beams and then down into the vertical columns. If one connection between these parts is weak, the entire system loses its ability to support the weight. Think of this like a relay race where runners pass a baton around a track. If one runner drops the baton, the race stops instantly because the connection is broken. A building functions the same way when it fails to pass the load downward.
Key term: Load path — the continuous sequence of structural elements that transfer forces from the point of origin to the earth.
Engineers must map these paths to ensure that no single element carries too much stress. If a beam is strong but the column below it is thin, the load will concentrate at that weak point. This concentration can cause the building to buckle or snap under pressure. We ensure safety by designing connections that are as strong as the beams themselves. When the path is continuous, the weight flows smoothly through the frame without hitting any dead ends. This process keeps the building stable even when external forces try to shift its balance.
Mapping Forces Through the Structural Frame
Beyond simple gravity, we must consider how lateral forces like wind or tremors move through a frame. These forces hit the side of a building and try to push it over. To resist this, the building needs a secondary path that directs the force toward the foundation. We often use shear walls or braced frames to catch these sideways pushes. These systems convert the horizontal force into a vertical one that the ground can absorb. Without these paths, the building would simply sway until the joints snapped from the intense pressure.
When we analyze these paths, we look at how different parts work together to maintain stability:
- The roof deck acts as a diaphragm that collects wind pressure and transfers it to the walls.
- Shear walls provide the necessary resistance to prevent the building from sliding sideways during high winds.
- Foundation anchors tie the entire vertical structure to the earth to prevent tipping or shifting during tremors.
Each of these components must be linked firmly to the next part in the sequence. If the roof deck is not bolted to the wall, the wind will rip it off. If the wall is not bolted to the foundation, the entire frame might slide off its base. Every connection acts as a bridge that allows the force to continue its journey toward the ground. We verify these paths by tracing the force from the highest point down to the soil. If we find a gap in this chain, we must add reinforcement to close it.
| Structural Element | Primary Function | Failure Risk If Disconnected |
|---|---|---|
| Roof Diaphragm | Collects Wind | Roof uplift or detachment |
| Vertical Columns | Transfers Weight | Localized floor collapse |
| Shear Walls | Resists Lateral | Structural sliding or tilt |
| Foundation Anchors | Secures Base | Total building displacement |
By keeping these paths clear, we ensure that the building remains a safe shelter for everyone inside. The structural integrity depends entirely on our ability to manage these invisible streams of force. When we respect the path, the building stands tall despite the heavy loads it must carry every day.
A structure remains stable only when every force has an unbroken, direct route from the highest point down to the solid earth.
But what does it look like when we use specific materials to manage these intense forces?
Want this with sources you can check?
Premium Learning Paths for Architecture & Design are researched against open-access libraries — PubMed, arXiv, government databases, and more — with their distinctive claims cited to real sources and independently checked.
See what Premium includes