
Stage Design Principles
Imagine you are sitting in the back row of a massive arena during a sold-out concert. You lean forward to see the lead singer, but the tall speaker stack blocks your view of the stage entirely. This common frustration happens when designers ignore the physical layout of the room relative to the audience. Proper stage design requires balancing creative visual goals with the practical reality of where people sit. If the layout fails to respect lines of sight, the entire production loses its impact and connection to the crowd.
The Geometry of Sightlines
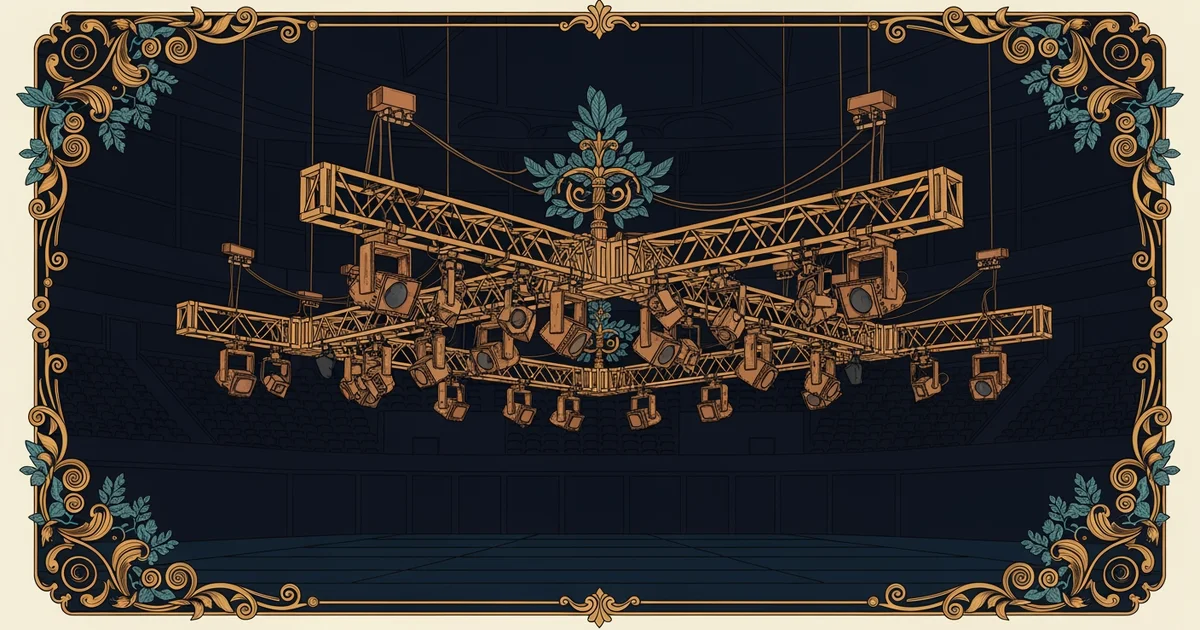
Designers must first map out the sightlines to ensure every ticket holder can see the performers clearly. Think of sightlines as invisible laser beams that stretch from every seat toward the stage area. If an object like a light rig or a screen crosses these beams, it creates a blind spot for the viewer. A well-planned stage keeps the main focal points elevated above the heads of the crowd. Designers often use computer models to simulate these angles from the worst seats in the house. This proactive approach prevents expensive mistakes before the first piece of equipment is even moved into the venue.
Key term: Sightlines — the unobstructed paths of vision that connect an audience member to the primary performance area on stage.
Balancing Visual Impact and Space
Once the sightlines are clear, the designer must arrange the physical elements to create a compelling visual story. A stage is like a blank canvas that needs a clear focal point to draw the eye of the viewer. If you clutter the space with too many props, the audience will struggle to know where to look. Effective designs use empty space to highlight the most important parts of the show. This intentional use of negative space helps the audience process the performance without feeling overwhelmed by visual noise. Every piece of scenery should serve a specific purpose for the narrative or the musical energy.
To manage these complex visual requirements, designers categorize elements by their function and placement within the performance area:
- Primary scenic elements serve as the main backdrop or centerpieces that define the theme of the show for the entire audience.
- Functional support structures include the truss systems and risers that keep equipment safe while maintaining a clean look for the viewers.
- Auxiliary visual aids consist of large video screens or lighting arrays that extend the performance reach for fans in the back rows.
Integrating Technical Systems
After setting the layout, designers must integrate technical systems that support the performance without interfering with the audience experience. Heavy equipment like amplifiers or lighting racks should be placed to hide the messy wiring from view. A clean stage design makes the production look professional and polished to the average observer. When technical gear blends into the scenery, the audience focuses on the music rather than the machinery. This integration requires constant communication between the lighting crew, the sound engineers, and the stage carpenters. They must work as one team to ensure the technical vision does not compromise the comfort or the view of the fans.
Effective stage design aligns the physical placement of equipment with audience visibility to ensure a seamless connection between the performers and the crowd.
The next Station introduces Sound Reinforcement Theory, which determines how audio systems work within these physical stage boundaries.