
Global Case Studies
Imagine you are building a shelter in a desert where the sun burns all day. You would not use glass or metal because those materials trap heat inside your living space. Instead, you would use thick mud walls to keep the interior cool through the long afternoon hours. People across the globe have solved these exact problems for centuries by using local resources and clever design. This process shows how geography forces us to adapt our homes to the specific needs of our environment.
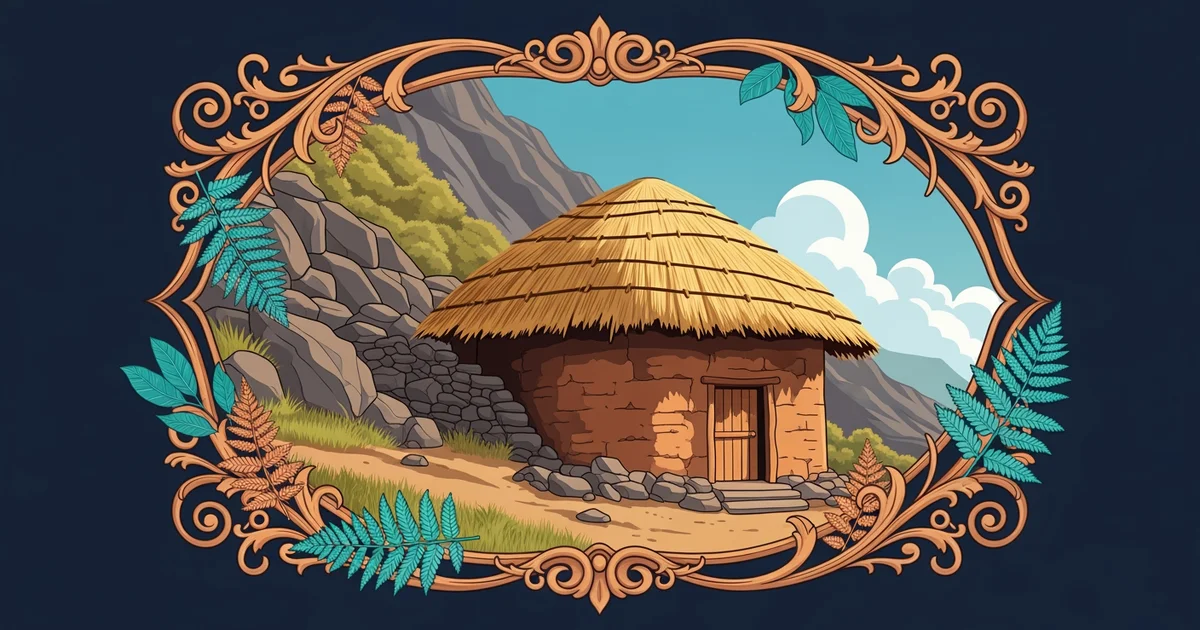
Regional Design Strategies
Vernacular architecture relies on the materials found within a short distance of the building site. This approach creates a unique look that defines the culture and history of a specific region. When builders use local stone, timber, or earth, they avoid the high costs of shipping heavy goods across long distances. Think of this process like cooking a meal with ingredients from your own garden instead of buying pre-packaged food. You get fresher results that fit the season while saving money and reducing waste for your household budget. By working with the land, these builders create structures that feel like a natural part of the landscape.
Key term: Vernacular architecture — the design of buildings based on local needs, available materials, and regional traditions.
Different climates require specific structural responses to ensure that the people living inside stay safe and comfortable. In tropical regions, homes often feature elevated floors to allow air to flow beneath the living area. This simple design trick keeps the floor dry and prevents pests from entering the home during wet seasons. In contrast, builders in cold regions use compact shapes to keep heat from escaping through the outer walls. These regional differences show that human ingenuity remains consistent even when the environmental challenges vary greatly across the planet.
| Region | Primary Material | Climate Feature | Purpose |
|---|---|---|---|
| Desert | Mud bricks | Thick walls | Thermal mass |
| Forest | Timber logs | Pitched roofs | Snow shed |
| Tropics | Bamboo/Wood | Elevated floors | Ventilation |
Synthesizing Global Trends
We can see clear patterns when comparing how different cultures handle the basic needs of shelter and comfort. Every region balances the need for protection against the sun, wind, rain, and snow using local wisdom. Earlier stations looked at sustainability and efficiency, which are actually the core goals of all traditional building methods. By using natural insulation, these homes maintain stable temperatures without the need for expensive or complex mechanical cooling systems. This synthesis shows that modern green building is often just a return to the smart habits of our ancestors.
Cultural identity is preserved through these building styles because they reflect the specific history of the local community. When a village uses a certain type of stone or weaving pattern, they tell a story about their past. These homes act as a physical record of how humans have interacted with their surroundings for many generations. This creates a deep sense of belonging that modern, mass-produced housing often lacks. We must consider how these old techniques might help us solve the housing problems of the coming century.
Local environments dictate the materials and methods used in construction, proving that smart design always starts with the landscape.
Future stations will examine how we can preserve these traditional building methods while adopting new technology for modern homes.