
Defining Vernacular Architecture
Imagine you are walking through a dense forest where the trees provide thick shade and natural shelter. You notice that the homes nearby are built using only the wood and stone found within that immediate area. This is not a coincidence or a random choice made by the people who live there. It is a calculated response to the specific needs of their unique environment and their daily lives. You are witnessing a clear example of how geography and culture work together to create functional, lasting structures for human comfort.
The Logic of Local Building
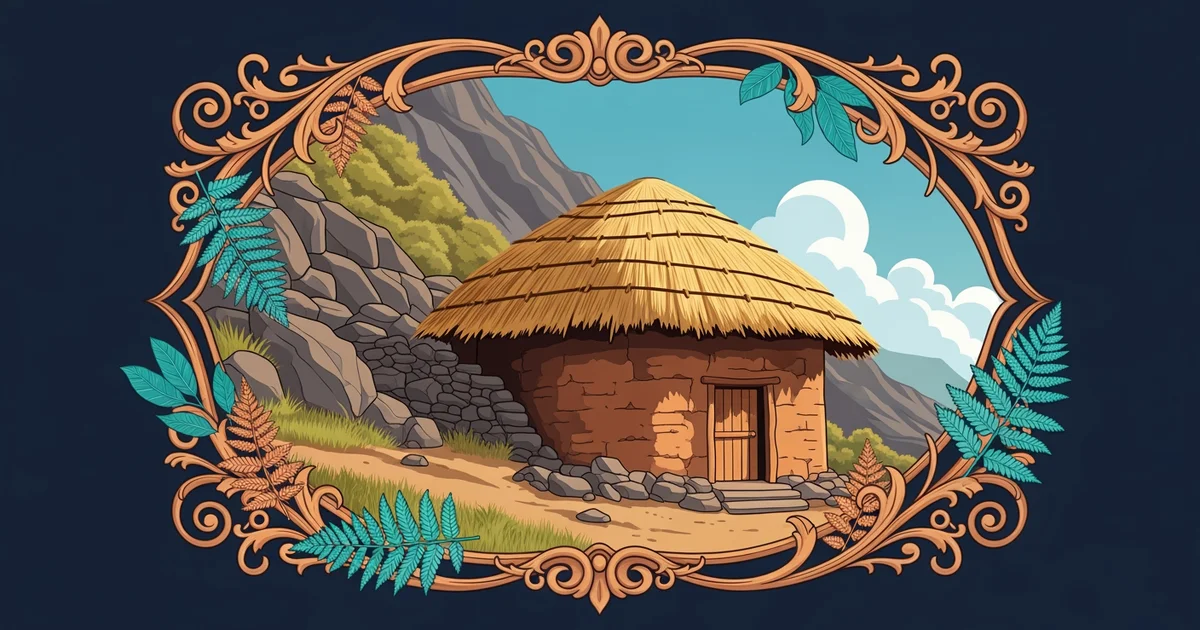
When we look at buildings around the world, we often see a strong link between the structure and its location. This practice is known as vernacular architecture, which refers to homes designed based on local needs and available resources. Builders in these regions do not import materials from far away because that would be expensive and inefficient. Instead, they use what is right in front of them to solve problems like extreme heat or heavy rain. Think of it like cooking a meal with ingredients grown in your own backyard garden. You use what is fresh, available, and suited to the season rather than buying rare items from another country. This approach ensures that the house stays cool, dry, or warm without needing complex machines or modern technology.
Key term: Vernacular architecture — a method of building that relies on local materials and traditional techniques to suit the specific environment.
Every region has a unique set of challenges that dictate how a home should be shaped or positioned. A house built on a snowy mountain must have a steep roof to shed heavy snow loads easily. In contrast, a house in a hot desert needs thick walls to keep the interior cool during the day. These designs are not just about looks because they serve a vital purpose for survival. By observing the landscape, builders learn exactly where to place windows to capture the best light or breeze. This deep understanding of nature creates a balance between the building and the earth itself.
Cultural Traditions and Materials
Beyond the physical environment, the way a community lives also shapes the design of their buildings. Families often pass down knowledge about construction through generations to ensure their homes meet their specific social requirements. These traditions act as a blueprint that keeps the community connected to its history and its physical surroundings. When you see a village where all homes share similar shapes and textures, you are seeing a shared cultural identity. The materials used often reflect the geology of the region, such as clay, bamboo, or limestone. Each material has its own benefits, and the local builders know how to treat them to make them last for many years.
| Material | Best Used In | Primary Benefit |
|---|---|---|
| Clay | Desert regions | Excellent heat retention |
| Bamboo | Tropical zones | Flexible and airy |
| Stone | Mountain areas | Strong and durable |
This table shows how builders choose materials based on where they live to solve specific problems. Using stone in a mountain region provides a strong foundation that can withstand harsh winds and cold temperatures. Conversely, using bamboo in a tropical zone allows for better airflow, which prevents moisture from building up inside the home. These choices are not accidental because they represent centuries of trial and error by those who came before. By choosing the right material for the job, people create shelters that work with the climate instead of fighting against it. This harmony is the foundation of all successful building designs across the globe today.
The design of a home is a direct reflection of the local landscape and the cultural wisdom of the people living there.
By understanding these regional building styles, you will learn how climate and geography dictate the way humans construct their shelters throughout the world.