
Finalizing Your Tiny Home Vision
Imagine you are staring at a blank floor plan for a home that fits inside a single parking space. You must decide if your kitchen layout allows you to cook dinner while your bed remains deployed in the same room. This final design stage functions like a complex puzzle where every inch of space requires a specific purpose to ensure success. You are moving from abstract dreams into a concrete, livable reality that demands total precision. Your vision must now balance aesthetic desires with the harsh physical limits of a tiny footprint.
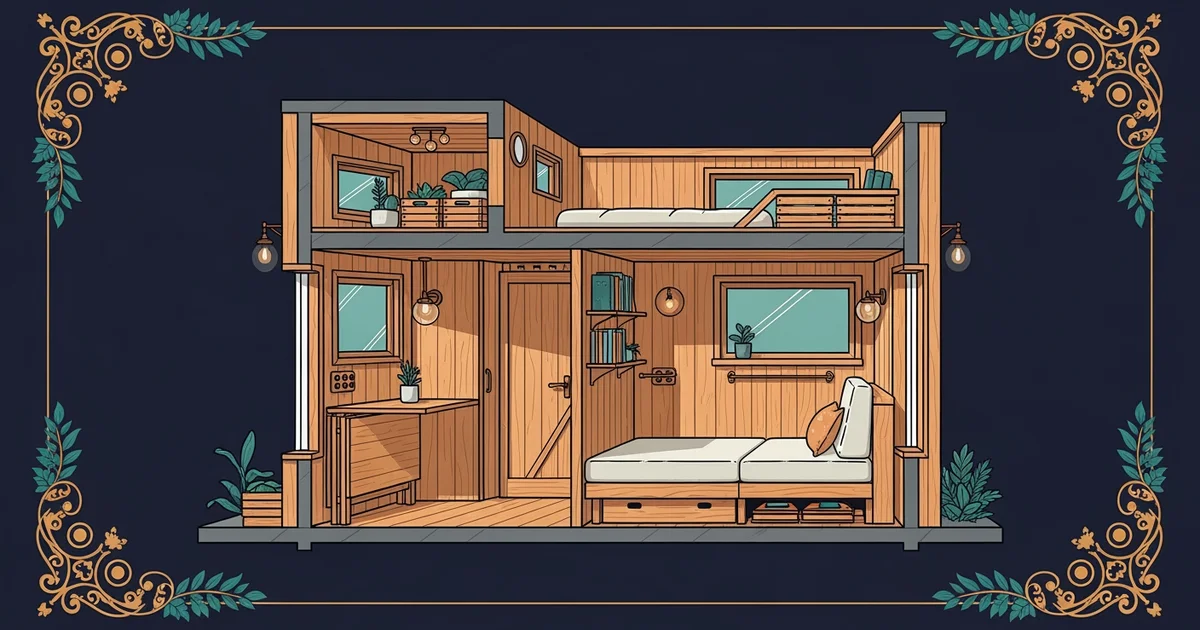
Integrating Essential Design Goals
Your journey began by questioning how small living spaces alter your lifestyle and your financial future. You previously explored project budgeting and planning, which established the fiscal boundaries for your build. Now, you must synthesize those financial constraints with your daily habits to create a functional floor plan. Think of your tiny home like a professional chef managing a high-end kitchen during a busy dinner shift. The chef cannot afford to walk extra steps to reach a spice rack because every movement costs precious time and energy. You must arrange your zones so that your morning routine flows naturally without forcing you to move heavy furniture items. If your design requires shifting a heavy sofa every time you want to access your kitchen, you will eventually abandon that habit. A successful vision aligns your physical environment with your actual human movements throughout the day.
Key term: Spatial Synthesis — the process of combining individual design requirements into a single, efficient floor plan that maximizes usable area.
When you finalize your blueprint, you should evaluate how specific features impact your long-term comfort and utility. You must prioritize features that serve multiple functions, such as stairs that double as storage cabinets or tables that fold into walls. This approach prevents your home from feeling cluttered while ensuring you have enough space for your personal belongings. You should consider the following elements when you review your final design plan for maximum efficiency:
- Vertical storage solutions utilize wall height to keep floor space clear for walking and daily activities.
- Multipurpose furniture allows a single room to serve as a bedroom, office, or dining area throughout the day.
- Strategic window placement maximizes natural light to make small rooms feel significantly larger than their actual dimensions.
Finalizing Your Structural Blueprint
Transitioning from a rough sketch to a final blueprint requires you to verify that every measurement meets building codes. You must check that your electrical outlets, plumbing lines, and structural supports align with your local safety regulations. This technical review ensures that your dream home remains legally compliant and structurally sound for many years to come. Many builders find that a simple grid chart helps them compare their design choices against their primary goals for the build. This comparison table helps you spot areas where your design might be over-budget or physically impossible to construct in a tiny space.
| Design Feature | Primary Goal | Space Impact | Cost Factor |
|---|---|---|---|
| Loft Bed | Save Space | High Gain | Moderate |
| Built-in Desk | Productivity | Low Gain | Low |
| Full Kitchen | Lifestyle | High Cost | High |
By carefully reviewing this table, you can decide which features are essential for your happiness and which ones you can safely remove. You must remember that every item you include in your tiny home adds weight, cost, and complexity to your final project. The goal is to reach a state where your home supports your life without overwhelming your limited square footage. Once you have confirmed your measurements and checked your budget, you are finally ready to begin the construction phase. Your vision is no longer just a concept, but a clear roadmap for a more intentional and financially free way of living. A well-planned tiny home proves that you can live a full life with fewer possessions when you design with purpose and extreme care.
Finalizing your tiny home vision requires balancing your personal lifestyle needs with the strict physical constraints of a small footprint to ensure long-term comfort.
Living in a tiny home allows you to prioritize financial freedom and intentional consumption by removing the burden of excessive space.