
Design Principles for Space
Walking into a cramped room often feels like trying to fit a large puzzle piece into a tiny slot. You might feel overwhelmed by the lack of space even when your furniture is actually quite small.
Understanding Spatial Flow
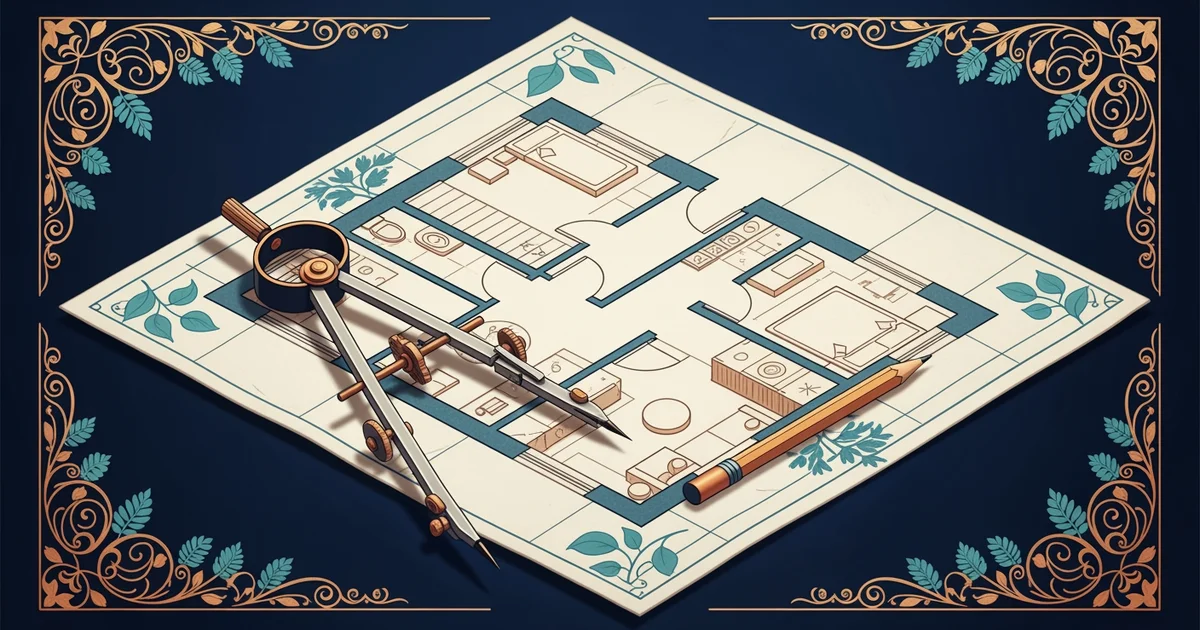
Effective home design relies on the concept of spatial flow, which describes how people move through a room. You should imagine your floor plan like a busy city map during the rush hour commute. If the streets have too many turns or narrow bottlenecks, the traffic stops moving entirely. Similarly, a room needs clear paths for walking between the entrance, the seating, and the windows. You must avoid placing bulky items directly in the middle of these natural walking lanes. When you keep these paths open, the entire house feels much larger than the actual square footage suggests.
Good design requires that you think about the function of every single square inch available. You should prioritize the most frequent movements you make during a typical day at home. For example, the path from the kitchen to the dining table should remain unobstructed at all times. If you have to walk around a chair or a table to get somewhere, your floor plan is not working correctly. Efficient layouts remove these tiny annoyances to create a sense of harmony. A well-planned space feels intuitive because your body moves through it without needing to think about obstacles.
Key term: Floor plan — a scaled diagram of a room or building viewed from above that shows the layout of walls and furniture.
Applying Proportional Balance
Once you establish the flow, you must consider the proportional balance of your furniture pieces within that space. This concept ensures that no single item dominates the room or makes other pieces look out of place. Think of this like balancing a scale where you weigh different objects to find a perfect equilibrium. If you put a massive sofa in a tiny room, the balance breaks and the room feels suffocating. You should select furniture that matches the scale of the walls and the ceiling height. Larger rooms can handle bigger pieces, while smaller rooms benefit from low-profile furniture that keeps the sightlines open.
| Furniture Type | Best Room Size | Visual Impact |
|---|---|---|
| Oversized Sectional | Large Open Areas | High Dominance |
| Slim Leg Chairs | Small Apartments | Low Visual Weight |
| Modular Shelving | Versatile Spaces | Medium Adaptability |
To achieve this balance, you should follow these three basic rules for arranging your living areas:
- Measure the total area of your floor before you buy any new furniture pieces to ensure they fit.
- Leave at least thirty inches of space between major pieces to allow for comfortable movement during daily activities.
- Place your largest item first to anchor the room before you decide where to put the smaller accents.
Following these rules helps you avoid the common mistake of overcrowding your home with too many heavy objects. You want your eyes to travel across the room without hitting a wall of clutter or furniture. Proper placement allows light to bounce around the room, which makes the environment feel airy and bright. When you respect the scale of your home, you transform a chaotic mess into a peaceful retreat. A room that breathes is a room that you will enjoy living in for many years ahead.
Transforming a house into a home requires balancing open walking paths with furniture that fits the scale of the room.
The next Station introduces managing construction timelines, which determines how these design layouts move from paper to reality.