
Conceptual Massing
When a city planner looks at a massive plot of empty land in downtown Chicago, they do not start by drawing windows or doors. They start by placing simple, wooden blocks on a site map to test how light and shadow fall across the street. This initial phase of design is known as conceptual massing, which serves as the fundamental skeleton for every large building project. By focusing on the total volume of a structure rather than its specific style, architects ensure that the building fits its environment. This is the logical starting point for any design, much like sketching the basic shape of a human head before adding individual features like eyes or ears.
The Logic of Volumetric Design
Conceptual massing allows designers to explore how a building occupies space without getting lost in the details. You can think of this process like budgeting for a large family vacation where you first set the total cost before choosing the specific hotel rooms. If you try to pick the luxury suite first, you might run out of money before you even book your flights. Similarly, if an architect focuses on decorative trim before setting the building volume, they will likely fail to meet basic zoning rules or energy requirements. This method forces designers to prioritize the most important aspects of the site, such as height limits and the path of the sun throughout the day.
Key term: Massing — the process of arranging a building's primary volumes to determine its overall shape and footprint on a site.
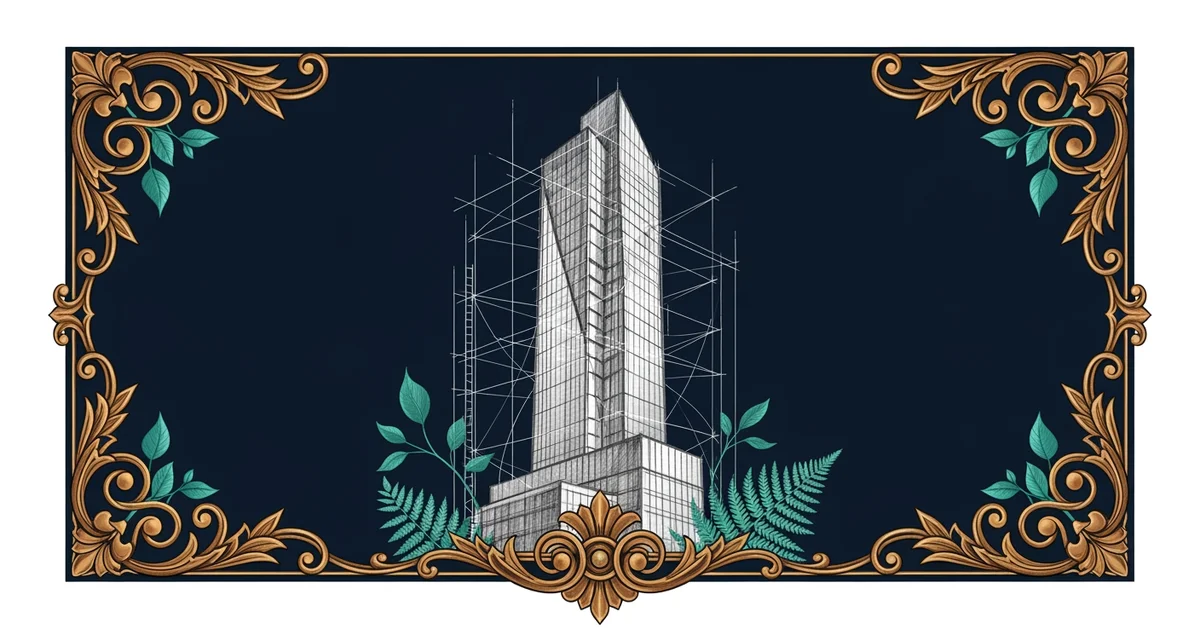
When architects create these early models, they often use rapid, loose sketches to test multiple ideas in a short amount of time. They might draw a tall, thin tower to maximize views or a wide, low structure to create a sense of community. By generating five or six different shapes, they can compare how each one interacts with the surrounding neighborhood. This step is crucial because it prevents the designer from falling in love with a single, potentially flawed idea too early in the process. You should always aim to produce at least three distinct options before you commit to one specific direction.
Comparing Design Strategies
To effectively evaluate different massing options, designers often look at how each shape achieves specific goals. The following table shows how three common massing approaches solve different spatial problems for a standard urban lot:
| Strategy | Primary Benefit | Best Use Case |
|---|---|---|
| Vertical Tower | Maximizes open space | Small, dense city lots |
| Courtyard Block | Creates private space | Residential housing units |
| Stepped Profile | Improves natural light | Large, mixed-use buildings |
Each of these strategies changes the way a building functions for its future users. A vertical tower might be great for a city office, but it could be too isolating for a family home. A courtyard block, by contrast, provides a sheltered outdoor area that feels protected from the noise of the street. Choosing the right massing strategy requires you to understand what the site needs most. You must consider the context of the nearby buildings, the local climate, and the intended purpose of the new space before you finalize any decisions.
When you are sketching these options, keep your lines loose and your focus broad. Do not worry about drawing perfect straight lines or adding textures like brick or glass. Instead, focus on the relationship between the building and the ground. Ask yourself if the mass feels heavy, light, static, or dynamic. These qualities will dictate the personality of the final structure. If you find that your sketches look too much like finished buildings, you are likely working too slowly. Try using a thicker pencil or a marker to force yourself to focus on the overall shape rather than small, distracting details.
Conceptual massing provides a structural framework that allows architects to solve complex site problems by prioritizing volume over decorative detail.
But this model breaks down when the internal circulation paths conflict with the external building geometry.