
Basic Geometric Shapes
Imagine looking at a massive skyscraper and seeing only a collection of simple building blocks. Every complex structure started as a basic sketch on a blank piece of paper. You can master the art of architectural design by learning to simplify the world around you. By breaking down large forms into smaller parts, you gain control over your own creative process. This method allows you to translate your big ideas into clear and precise visual drawings.
The Power of Geometric Primitives
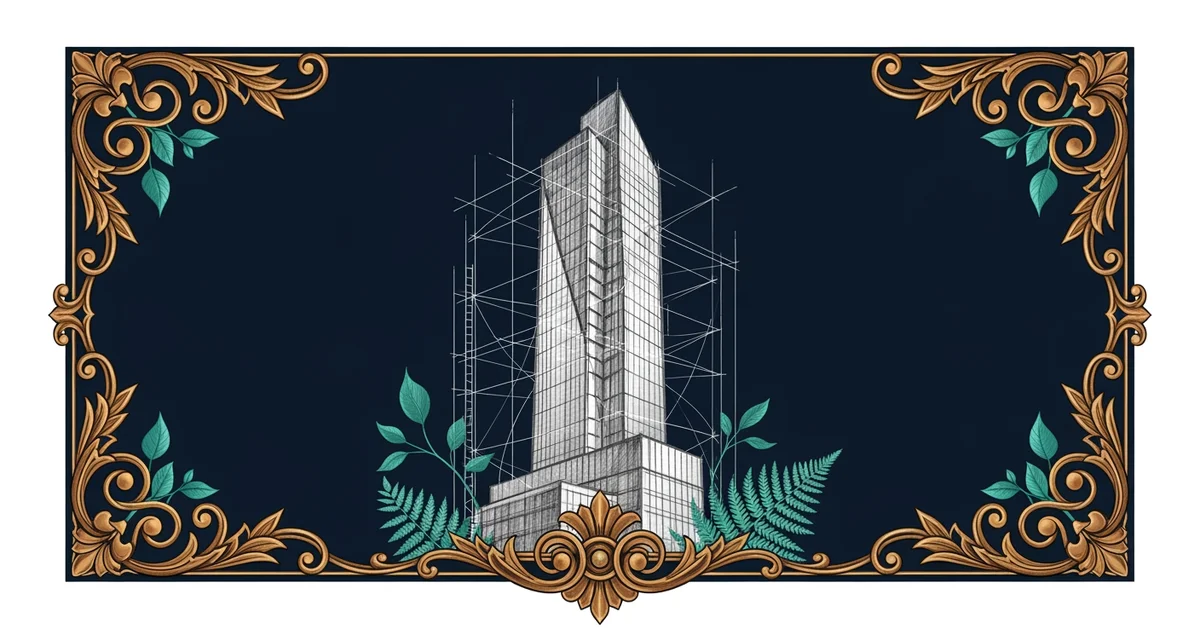
Most buildings are just combinations of basic shapes that architects call geometric primitives. Think of these shapes as the alphabet for your design language. When you learn to draw a cube, a sphere, or a cylinder, you hold the tools to build almost anything. Just as a chef uses basic ingredients to create a complex meal, you use these shapes to construct a house or a tower. You must train your eyes to see past the windows and the doors. Look for the underlying frame that holds the entire building together in space.
Key term: Geometric primitives — the fundamental shapes like cubes, cones, and spheres that serve as the building blocks for all architectural sketching.
When you begin a sketch, start by drawing these simple forms with very light pencil lines. This practice helps you establish the correct proportions before you add any fine details. If your basic cube is crooked, your final building will look unstable and poorly constructed. You can adjust your shapes easily while they remain simple and light. Once you feel satisfied with the base, you can start to refine the edges and add the specific features.
Breaking Down Complex Structures
Every building design follows a logical path that moves from the general to the specific. You should always look for the largest shape first to establish your main massing. Once you have the main block, you can attach smaller shapes to create wings or porches. This process is similar to how a sculptor removes stone to reveal a figure hidden inside. You are not just drawing lines, but you are creating a sense of volume and depth.
To help you organize your shapes, consider the following roles they play in a design:
- The base cube provides the primary volume and helps you set the scale for the entire structure.
- The tall cylinder adds vertical interest and often represents stairwells or decorative towers in your drawing.
- The triangular prism offers a roof form that directs the eye upward and finishes the top silhouette.
If you find a building with a complex shape, try to find the hidden grid underneath it. Most modern architecture relies on a strict grid to keep the structure safe and balanced. By sketching this grid first, you ensure that your building will stand up on paper. You can then place your geometric shapes onto this grid to maintain perfect alignment throughout your work. This level of planning is what separates a messy doodle from a professional architectural study.
| Shape Type | Architectural Use | Visual Effect |
|---|---|---|
| Cube | Main living area | Stability |
| Cylinder | Staircase tower | Movement |
| Prism | Roof structure | Direction |
Using this table as a guide, you can start to mix and match shapes to create your own unique designs. Try to combine a large cube with a smaller prism to see how the balance changes. You will soon discover that even a simple change to the size or position of a shape creates a completely new feeling. Keep practicing these basic combinations until they feel natural to your hand and your mind. The goal is to make the process of simplifying forms feel like a natural reflex.
Mastering basic geometric shapes allows you to break down any complex building into manageable parts that you can easily draw and refine.
Now that you can simplify forms into basic blocks, you are ready to learn how to place those shapes into a realistic three-dimensional scene.